Skip main navigation
Sold
  • Price Unknown

    603 Bradford Ct, Raymore, MO 64083

    4beds
    2,510sqft
    Single Family Residence
    Built in 2005
    0.25 Acres Lot
    $401,500 Zestimate®
    $--/sqft
    $2,486 Estimated rent

    Home value

    $401,500

    $365,000 - $442,000

    $2,486/mo

    Zestimate® history
    Loading
    Loading...

    Owner options

    List your home for rent

    $2,486/mo

    Rent Zestimate®

    Find your next renter with Zillow Rental Manager. Plus, with online applications, you can quickly screen prospective tenants – for free.

    Learn more

    $2,486/mo

    Rent Zestimate®

    Refinance and save

    $325/mo

    Est. payment

    Refinancing to a lower rate could help reduce your monthly payments and save thousands over the life of the loan.

    See today's rates

    $325/mo

    Est. payment

    Explore your selling options

    Work with a Zillow partner agent

    Leverage their expertise and Zillow's premium Showcase listings to get your home seen by more buyers.

    Get started

    List with your own agent

    Get your home in front of millions of buyers by listing it on Zillow.

    Learn how to do it

    Sell it yourself

    Take full control of how buyers see your home on Zillow by listing For Sale by Owner (FSBO).

    List your home

    What's special

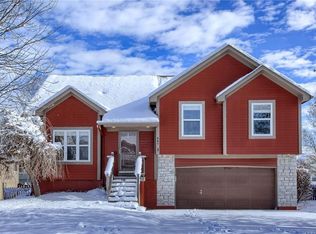
    Welcome to this spacious 4 bedroom, 3 full bath side-split home in Raymore, Missouri. This home offers 2,510 square feet of comfortable living space designed with families in mind. The main living areas feature warm hardwood floors, while carpeted bedrooms provide a cozy retreat and tiled bathrooms add a clean touch. The primary suite is a true standout, boasting a large tub, separate shower, double vanity, and a walk-in closet. Additionally, a finished basement expands your living options with an additional bedroom, full bath, and flexible living space that is ideal for guests, a home office, or a bonus family room. Step outside to enjoy both a deck and a covered patio, all within a fully fenced backyard, perfect for entertaining and letting the kids and pets roam freely. As part of a community HOA, you'll also enjoy access to the neighborhood pool all summer long. With a thoughtful layout, quality finishes, and amenities inside and out, this home checks all the boxes for families looking for space to grow. Don't miss your opportunity to make 603 Bradford Ct your forever home!

    Zillow last checked:

    Listing updated:

    Listing Provided by:

    Matthew Webb 816-799-8986,

    Keller Williams Realty Partners Inc.

    Bought with:

    Liz Jaeger, SP00237336

    ReeceNichols - Leawood

    Source: Heartland MLS as distributed by MLS GRID,MLS#: 2608805MLS Logo

    Facts & features

    Interior

    Bedrooms & bathrooms
    • Bedrooms: 4
    • Bathrooms: 3
    • Full bathrooms: 3
    Primary bedroom
    • Features: Carpet, Ceiling Fan(s)
    • Level: Third
    • Area: 225 Square Feet
    • Dimensions: 15 x 15
    Bedroom 2
    • Features: All Carpet, Ceiling Fan(s)
    • Level: Second
    • Area: 120 Square Feet
    • Dimensions: 10 x 12
    Bedroom 3
    • Features: All Carpet
    • Level: Second
    • Area: 100 Square Feet
    • Dimensions: 10 x 10
    Bedroom 4
    • Features: Carpet, Ceiling Fan(s), Walk-In Closet(s)
    • Level: Basement
    • Area: 168 Square Feet
    • Dimensions: 12 x 14
    Primary bathroom
    • Features: Walk-In Closet(s)
    • Level: Third
    Bathroom 2
    • Features: Ceramic Tiles, Shower Over Tub
    • Level: Second
    • Area: 36 Square Feet
    • Dimensions: 4 x 9
    Bathroom 3
    • Features: Ceramic Tiles, Shower Over Tub
    • Level: Basement
    • Area: 24 Square Feet
    • Dimensions: 6 x 4
    Family room
    • Features: Carpet, Ceiling Fan(s)
    • Level: Basement
    • Area: 575 Square Feet
    • Dimensions: 25 x 23
    Kitchen
    • Features: Wood Floor
    • Level: Second
    • Area: 294 Square Feet
    • Dimensions: 14 x 21
    Laundry
    • Features: Wood Floor
    • Level: Second
    Living room
    • Features: Carpet, Ceiling Fan(s), Fireplace
    • Level: First
    • Area: 300 Square Feet
    • Dimensions: 15 x 20
    Heating
    • Electric
    Cooling
    • Electric
    Appliances
    • Included: Dishwasher, Disposal, Microwave, Refrigerator, Free-Standing Electric Oven
    • Laundry: In Basement
    Features
    • Ceiling Fan(s), Pantry, Vaulted Ceiling(s), Walk-In Closet(s)
    • Flooring: Carpet, Ceramic Tile, Wood
    • Doors: Storm Door(s)
    • Windows: Window Coverings, Thermal Windows
    • Basement: Basement BR,Daylight,Finished,Sump Pump,Walk-Out Access
    • Number of fireplaces: 1
    • Fireplace features: Gas, Gas Starter, Living Room
    Interior area
    • Total structure area: 2,510
    • Total interior livable area: 2,510 sqft
    • Finished area above ground: 1,712
    • Finished area below ground: 798

    Property

    Parking
    • Total spaces: 2
    • Parking features: Attached, Built-In
    • Attached garage spaces: 2
    Features
    • Patio & porch: Deck, Patio
    • Spa features: Bath
    • Fencing: Wood
    Lot
    • Size: 0.25 Acres
    • Features: City Limits, City Lot
    Details
    • Parcel number: 2120477

    Construction

    Type & style
    • Home type: SingleFamily
    • Architectural style: Traditional
    • Property subtype: Single Family Residence
    Materials
    • Frame
    • Roof: Composition
    Condition
    • Year built: 2005

    Utilities & green energy

    • Sewer: Public Sewer
    • Water: Public

    Community & neighborhood

    Location
    • Region: Raymore
    • Subdivision: Ward Park Place

    HOA & financial

    HOA
    • Has HOA: Yes
    • HOA fee: $325 annually
    • Amenities included: Play Area, Pool, Trail(s)
    • Association name: Ward Park Place HOA

    Other

    Other facts
    • Ownership: Private
    • Road surface type: Paved

    Price history

    DateEventPrice
    5/18/2026Sold--
    Source: Heartland MLS as distributed by MLS GRID #2608805 Report a problem
    3/29/2026Pending sale$385,000$153/sqft
    Source: Heartland MLS as distributed by MLS GRID #2608805 Report a problem
    3/27/2026Listed for sale$385,000+2.7%$153/sqft
    Source: Heartland MLS as distributed by MLS GRID #2608805 Report a problem
    10/22/2025Sold--
    Source: Heartland MLS as distributed by MLS GRID #2571130 Report a problem
    9/18/2025Pending sale$375,000$149/sqft
    Source: Heartland MLS as distributed by MLS GRID #2571130 Report a problem
    9/6/2025Contingent$375,000$149/sqft
    Source: Heartland MLS as distributed by MLS GRID #2571130 Report a problem
    9/5/2025Listed for sale$375,000+74.4%$149/sqft
    Source: Heartland MLS as distributed by MLS GRID #2571130 Report a problem
    11/29/2016Sold--
    Source: Heartland MLS as distributed by MLS GRID #45001_2016795 Report a problem
    10/30/2016Pending sale$215,000$86/sqft
    Source: Keller Williams - Kansas City - Southland #2016795 Report a problem
    10/14/2016Listed for sale$215,000$86/sqft
    Source: Keller Williams Southland #2016795 Report a problem

    Public tax history

    YearProperty taxesTax assessment
    2025$4,116 +12.2%$51,000 +13.1%
    2024$3,669 +0.1%$45,090
    2023$3,665 +11.8%$45,090 +12.5%
    2022$3,278 0%$40,070
    2021$3,279 $40,070 +2.3%
    2020-- $39,170
    2019-- $39,170 +14.3%
    2018$2,854 $34,270
    2017$2,854 +13.4%$34,270 +9.3%
    2016$2,516 $31,360
    2015$2,516 +0.8%$31,360 +0.9%
    2014$2,497 $31,090
    2013$2,497 $31,090 -0.7%
    2011-- $31,320 -0.9%
    2010-- $31,590
    2009-- $31,590

    Find assessor info on the county website

    Neighborhood: 64083

    Nearby schools

    GreatSchools rating
    Schools provided by the listing agent
    • Middle: East
    • High: Raymore-Peculiar

    Source: Heartland MLS as distributed by MLS GRID. This data may not be complete. We recommend contacting the local school district to confirm school assignments for this home.

    Get a cash offer in 3 minutes
    Find out how much your home could sell for in as little as 3 minutes with a no-obligation cash offer.
    Estimated market value
    $401,500
    Get a cash offer in 3 minutes
    Find out how much your home could sell for in as little as 3 minutes with a no-obligation cash offer.
    Estimated market value
    $401,500