Skip main navigation
Off market
  • $240,600

    603 Braxton Dr, Youngsville, LA 70592

    3beds
    1,542sqft
    SingleFamily
    Built in 2014
    5,501 Square Feet Lot
    $240,600 Zestimate®
    $156/sqft
    $1,905 Estimated rent

    Home value

    $240,600

    $229,000 - $253,000

    $1,905/mo

    Zestimate® history
    Loading
    Loading...

    Owner options

    List your home for rent

    $1,905/mo

    Rent Zestimate®

    Find your next renter with Zillow Rental Manager. Plus, with online applications, you can quickly screen prospective tenants – for free.

    Learn more

    $1,905/mo

    Rent Zestimate®

    Refinance and save

    $1,133/mo

    Est. payment

    Refinancing to a lower rate could help reduce your monthly payments and save thousands over the life of the loan.

    See today's rates

    $1,133/mo

    Est. payment

    Explore your selling options

    Work with a Zillow partner agent

    Leverage their expertise and Zillow's premium Showcase listings to get your home seen by more buyers.

    Get started

    List with your own agent

    Get your home in front of millions of buyers by listing it on Zillow.

    Learn how to do it

    Sell it yourself

    Take full control of how buyers see your home on Zillow by listing For Sale by Owner (FSBO).

    List your home

    What's special

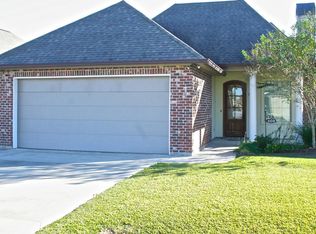
    Welcome to 603 Braxton Drive! This immaculately cared for 6-year-old home is sure to impress and has so much to offer! In this subdivision, you can enjoy quiet living without sacrificing the need to be close to all that Youngsville has to offer. This property is just minutes away from the Youngsville Sports Complex, Highway 90, the center of town, and the desired school zones of Green T. Lindon, Youngsville Middle and Southside High. Located in the back of the neighborhood, you will notice clean and low maintenance curb appeal upon arrival. Upon entering the home, you are greeted with a light, bright and airy open floor plan. The wall colors are neutral throughout and there are tons of windows for natural lighting! The home features high ceilings, crown molding in every room and wood laminate flooring in the main living areas and bedrooms. The only carpet in the home is in the master bedroom closet. The living room is spacious in size with beautiful large windows and has a wood burning fireplace and mantle as it's focal point, along with built-ins for additional storage and decorations. The white kitchen boasts granite countertops, a large kitchen island that allows for additional seating and entertaining, and stainless-steel appliances. The utility room is located off the kitchen, behind double doors. The seller is generously leaving the refrigerator, washer, and dryer for the buyer! The dining area has many windows and flows from the kitchen for ideal entertaining of friends and family. The seller is also leaving the dining room table for the buyer! The home is designed in a split floor plan, allowing for privacy between the master bedroom and the two secondary bedrooms. The master bedroom can accommodate large furniture pieces and has an ensuite. The master bathroom features granite counter tops, double sinks, a private water closet, separate tiled shower, and a jacuzzi tub. This sweet retreat would be perfect after a long day at the office! The walk-in master closet is located off of the bathroom. On the opposite side of the home, there are two secondary bedrooms, guest bathroom, and an extra storage closet. Moving to the backyard, you are welcomed with a covered patio that features a second wood burning fireplace, with a TV already there for your enjoyment! The backyard is full fenced and has a side gate entrance. Best of all there are NO neighbors located behind you! This home also has a two-car garage with a storage nook for your outdoor equipment. This property has never flooded and is in zone X. This property also qualifies for 100% financing through a Rural Development loan. Call today to schedule your private showing!

    This property is off market, which means it's not currently listed for sale or rent on Zillow. This may be different from what's available on other websites or public sources.
    Facts & features

    Interior

    Bedrooms & bathrooms
    • Bedrooms: 3
    • Bathrooms: 2
    • Full bathrooms: 2
    Heating
    • Forced air
    Cooling
    • Central
    Appliances
    • Included: Dishwasher, Dryer, Garbage disposal, Microwave, Range / Oven, Refrigerator, Washer
    • Laundry: Washer Hookup, Electric Dryer Hookup
    Features
    • Walk-In Closet(s), High Ceilings, Separate Shower, Master Bath, Built-in Features, Crown Molding, Wired for Data
    • Flooring: Tile, Laminate
    • Windows: Window Treatments
    • Attic: Access Only
    • Has fireplace: Yes
    • Fireplace features: Wood Burning, Outside, 2 Fireplaces
    Interior area
    • Structure area source: BLUEPRINT
    • Total interior livable area: 1,542 sqft

    Property

    Parking
    • Total spaces: 2
    Features
    • Entry level: 1
    • Patio & porch: Covered
    • Exterior features: Stucco, Brick
    • Fencing: Wood, Full
    Lot
    • Size: 5,501 Square Feet
    Details
    • Parcel number: 6135693
    • Zoning: RES
    • Zoning description: res

    Construction

    Type & style
    • Home type: SingleFamily
    • Architectural style: Traditional
    Materials
    • Roof: Composition
    Condition
    • Year built: 2014

    Utilities & green energy

    • Electric: Elec: SLEMCO
    • Sewer: Public Sewer
    • Water: Public
    • Utilities for property: Cable Connected

    Community & HOA

    Community
    • Security: Smoke Detector(s)
    Location
    • Region: Youngsville

    Financial & listing details

    • Price per square foot: $156/sqft
    • Tax assessed value: $202,040
    • Annual tax amount: $1,784
    • Exclusions: Other - See Remarks

    Price history

    DateEventPrice
    2/9/2021Sold--
    Source: RAA #20010697 Report a problem
    1/3/2021Pending sale$219,000$142/sqft
    Source: RAA #20010697 Report a problem
    12/4/2020Listed for sale$219,000$142/sqft
    Source: District South Real Estate Co. #20010697 Report a problem
    11/18/2014Sold--
    Source: Public Record Report a problem

    Public tax history

    YearProperty taxesTax assessment
    2024$1,784 +4.2%$20,204 +3.8%
    2023$1,713 0%$19,456
    2022$1,714 -0.4%$19,456
    2021$1,720 +0.1%$19,456
    2020$1,718 +5.2%$19,456
    2019$1,633 -2.1%$19,456
    2018$1,669 +63%$19,456
    2017$1,024 $19,456
    2015$1,024 +0.3%$19,456 +1197.1%
    2013$1,021 +690.8%$1,500
    2011$129 +0.2%$1,500
    2010$129 $1,500
    Find assessor info on the county website

    Neighborhood: 70592

    Nearby schools

    GreatSchools rating
    Schools provided by the listing agent
    • Elementary: G T Lindon
    • Middle: Youngsville
    • High: Southside

    Source: The MLS. This data may not be complete. We recommend contacting the local school district to confirm school assignments for this home.

    Get pre-qualified for a loan
    At Zillow Home Loans, we can pre-qualify you in as little as 5 minutes with no impact to your credit score.

    An equal housing lender. NMLS #10287.

    Sell for more on Zillow
    Get a Zillow Showcase℠ listing at no additional cost and you could sell for .
    $240,600
    2% more
    +$4,812
    With Zillow Showcase(estimated)
    $245,412
