This stunning property, located at 603 Buckle Ct, offers a perfect blend of comfort, style, and convenience, making it an ideal choice for families or anyone seeking a spacious and elegant living space. It features 4 bedrooms and 2 bathrooms. The primary bedroom includes a walk-in closet and an ensuite bathroom with a double vanity and a walk-in shower. Enjoy the Texas sunshine in your beautifully landscaped backyard, complete with a covered patio - perfect for outdoor dining and gatherings. The home boasts ceramic and engineered wood floors throughout the main living areas, quartz countertops, a formal dining room, and a home office space. Situated on a corner and cul-de-sac street in a friendly neighborhood, it provides access to community pools, parks, and walking trails. It's just minutes away from top-rated schools, shopping, dining, and entertainment options, with easy access to major highways for a quick commute. Don't miss the opportunity to make 603 Buckle Ct your new home
Sold
Price Unknown
603 BUCKLE CT, San Antonio, TX 78258
4beds
2,562sqft
Single Family Residence
Built in 2005
9,583 Square Feet Lot
$456,600 Zestimate®
$--/sqft
$2,609 Estimated rent
Home value
$456,600
$434,000 - $479,000
$2,609/mo
Zestimate® history
Owner options
List your home for rent
$2,609/mo
Rent Zestimate®
Find your next renter with Zillow Rental Manager. Plus, with online applications, you can quickly screen prospective tenants – for free.
$2,609/mo
Rent Zestimate®
Refinance and save
$585/mo
Est. payment
Refinancing to a lower rate could help reduce your monthly payments and save thousands over the life of the loan.
$585/mo
Est. payment
Explore your selling options
Work with a Zillow partner agent
Leverage their expertise and Zillow's premium Showcase listings to get your home seen by more buyers.
Get startedList with your own agent
Get your home in front of millions of buyers by listing it on Zillow.
Learn how to do itSell it yourself
Take full control of how buyers see your home on Zillow by listing For Sale by Owner (FSBO).
List your homeWhat's special
Covered patioQuartz countertopsCul-de-sac streetFormal dining roomCeramic floors throughoutEnsuite bathroomDouble vanity
Zillow last checked:
Listing updated:
Listed by:
Ignacio Garcia TREC #685878 (210) 612-4226,
Phyllis Browning Company
Source: LERA MLS,MLS#: 1750849
Facts & features
Interior
Bedrooms & bathrooms
- Bedrooms: 4
- Bathrooms: 2
- Full bathrooms: 2
Primary bedroom
- Features: Outside Access, Walk-In Closet(s), Ceiling Fan(s), Full Bath
- Area: 221
- Dimensions: 17 x 13
Bedroom 2
- Area: 154
- Dimensions: 14 x 11
Bedroom 3
- Area: 143
- Dimensions: 13 x 11
Bedroom 4
- Area: 130
- Dimensions: 13 x 10
Primary bathroom
- Features: Shower Only, Double Vanity
- Area: 117
- Dimensions: 13 x 9
Dining room
- Area: 192
- Dimensions: 16 x 12
Kitchen
- Area: 168
- Dimensions: 14 x 12
Living room
- Area: 378
- Dimensions: 21 x 18
Office
- Area: 168
- Dimensions: 14 x 12
Heating
- Central, Electric
Cooling
- Central Air
Appliances
- Included: Built-In Oven, Range, Dishwasher
- Laundry: Main Level, Laundry Room, Washer Hookup, Dryer Connection
Features
- One Living Area, Liv/Din Combo, Separate Dining Room, Eat-in Kitchen, Kitchen Island, Study/Library, Utility Room Inside, 1st Floor Lvl/No Steps, High Ceilings, Open Floorplan, All Bedrooms Downstairs, Walk-In Closet(s), Master Downstairs, Ceiling Fan(s), Chandelier
- Flooring: Carpet, Ceramic Tile
- Has basement: No
- Has fireplace: No
- Fireplace features: Not Applicable
Interior area
- Total interior livable area: 2,562 sqft
Property
Parking
- Total spaces: 2
- Parking features: Two Car Garage, Open
- Garage spaces: 2
Accessibility
- Accessibility features: Level Lot, Level Drive, First Floor Bath, Full Bath/Bed on 1st Flr, First Floor Bedroom
Features
- Levels: One
- Stories: 1
- Pool features: None, Community
Lot
- Size: 9,583 Square Feet
- Features: Corner Lot, Cul-De-Sac, Level
Details
- Parcel number: 176260050100
Construction
Type & style
- Home type: SingleFamily
- Architectural style: Traditional
- Property subtype: Single Family Residence
Materials
- Brick, Siding
- Foundation: Slab
- Roof: Composition
Condition
- Pre-Owned
- New construction: No
- Year built: 2005
Details
- Builder name: Perry Homes
Community & HOA
Community
- Features: Playground, Sports Court
- Subdivision: Stone Oak/Promontory Pt.
HOA
- Has HOA: Yes
- HOA fee: $585 annually
- HOA name: PROMONTORY POINTE HOA
Location
- Region: San Antonio
Financial & listing details
- Tax assessed value: $454,930
- Annual tax amount: $10,950
- Date on market: 9/11/2025
- Cumulative days on market: 74 days
- Listing terms: Conventional,FHA,VA Loan,Cash,Investors OK
Price history
| Date | Event | Price |
|---|---|---|
| 5/31/2024 | Sold | -- |
Source:  LERA MLS #1750849 Report a problem LERA MLS #1750849 Report a problem | ||
| 5/7/2024 | Pending sale | $450,000$176/sqft |
Source: LERA MLS #1750849 Report a problem | ||
| 4/28/2024 | Contingent | $450,000$176/sqft |
Source: LERA MLS #1750849 Report a problem | ||
| 3/30/2024 | Price change | $450,000-1.1%$176/sqft |
Source: LERA MLS #1750849 Report a problem | ||
| 2/23/2024 | Listed for sale | $455,000+75%$178/sqft |
Source: LERA MLS #1750849 Report a problem | ||
| 1/14/2022 | Sold | -- |
Source: Agent Provided Report a problem | ||
| 3/12/2014 | Sold | -- |
Source: LERA MLS #44006_1039080 Report a problem | ||
| 2/4/2014 | Price change | $260,000+4%$101/sqft |
Source: RE/MAX Associates #1039080 Report a problem | ||
| 2/2/2014 | Listed for sale | $250,000$98/sqft |
Source: RE/MAX Associates #1039080 Report a problem | ||
Public tax history
| Year | Property taxes | Tax assessment |
|---|---|---|
| 2025 | $7,912 -8.1% | $454,930 -2.5% |
| 2024 | $8,611 -4.9% | $466,710 -2.2% |
| 2023 | $9,060 +33.7% | $477,050 +30.7% |
| 2022 | $6,777 | $364,870 +10% |
| 2021 | -- | $331,700 +5.6% |
| 2020 | -- | $314,200 +6.5% |
| 2019 | $7,298 | $295,000 +6.5% |
| 2018 | $7,298 +9.3% | $277,000 +5.3% |
| 2017 | $6,680 +3.6% | $263,000 +4.3% |
| 2016 | $6,449 +47.4% | $252,200 |
| 2015 | $4,374 | $252,200 +3.4% |
| 2014 | $4,374 | $243,958 +10% |
| 2013 | -- | $221,780 +4.1% |
| 2012 | -- | $212,990 |
| 2011 | -- | $212,990 -7.2% |
| 2010 | -- | $229,460 -1.8% |
| 2009 | -- | $233,700 -1.4% |
| 2008 | -- | $237,000 |
| 2007 | -- | $237,000 +0.9% |
| 2006 | -- | $234,960 +879% |
| 2005 | -- | $24,000 |
Find assessor info on the county website
Neighborhood: Promontory Pointe-Heights
Nearby homes
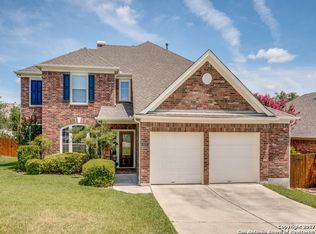
- $486,8005 bd4 ba3.3k sqft607 Buckle Ct, San Antonio, TX 78258Off Market
- $470,0004 bd2 ba3.1k sqft114 Knights Cross Dr, San Antonio, TX 78258Off Market
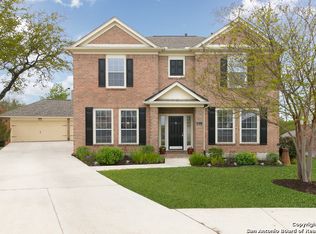
- $454,7004 bd3 ba2.6k sqft611 Buckle Ct, San Antonio, TX 78258Off Market
- $481,6004 bd3 ba3.3k sqft110 Knights Cross Dr, San Antonio, TX 78258Off Market

- $503,0004 bd3 ba3k sqft119 Knights Cross Dr, San Antonio, TX 78258Off Market
- $445,8004 bd2 ba2.4k sqft602 Buckle Ct, San Antonio, TX 78258Off Market
- $442,8004 bd3 ba2.8k sqft115 Knights Cross Dr, San Antonio, TX 78258Off Market
- $471,2004 bd3 ba2.8k sqft123 Knights Cross Dr, San Antonio, TX 78258Off Market
Nearby schools
GreatSchools rating
- 10/10Wilderness Oak Elementary SchoolGrades: PK-5Distance: 0.2 mi
- 10/10Lopez Middle SchoolGrades: 6-8Distance: 1.5 mi
- 8/10Reagan High SchoolGrades: 9-12Distance: 1.6 mi
Schools provided by the listing agent
- Elementary: Wilderness Oak Elementary
- Middle: Lopez
- District: North East I.S.D.
Source: LERA MLS. This data may not be complete. We recommend contacting the local school district to confirm school assignments for this home.
Get a cash offer in 3 minutes
Find out how much your home could sell for in as little as 3 minutes with a no-obligation cash offer.
Estimated market value
$456,600
Get a cash offer in 3 minutes
Find out how much your home could sell for in as little as 3 minutes with a no-obligation cash offer.
Estimated market value
$456,600
Nearby cities
Nearby neighborhoods
Nearby zip codes
Other San Antonio Topics
