2009 Fleetwood Manufactured Home on Permanent Foundation sitting on 1.803 Acres. This home offers 3 Bedrooms and 2 Full Bathrooms The primary bedrooms bathroom has a double vanity, soaking Tub & Separate Shower. Separate Laundry area off of the kitchen. Large Screened back porch, perfect for having coffee or just relaxing. Mature Landscaping with Flowering Trees & Shrubs. Peaceful location. Schedule your showing today!
Pending
$145,000
603 Burley Hollow Rd, Amherst, VA 24521
3beds
780sqft
Manufactured Home, Single Family Residence
Built in 2009
1.8 Acres Lot
$-- Zestimate®
$186/sqft
$-- HOA
What's special
Large screened back porchSeparate showerSoaking tub
- 51 days
- 28
- 0
Zillow last checked:
Listing updated:
Listed by:
Jennifer Moore 434-221-3165 jennifer.a.moore@kw.com,
Keller Williams 434-534-9113
Source: LMLS,MLS#: 368262 Originating MLS: Lynchburg Board of Realtors
Originating MLS: Lynchburg Board of RealtorsFacts & features
Interior
Bedrooms & bathrooms
- Bedrooms: 3
- Bathrooms: 2
- Full bathrooms: 2
Primary bedroom
- Level: First
- Area: 168
- Dimensions: 12 x 14
Bedroom
- Dimensions: 0 x 0
Bedroom 2
- Level: First
- Area: 96
- Dimensions: 8 x 12
Bedroom 3
- Level: First
- Area: 120
- Dimensions: 15 x 8
Bedroom 4
- Area: 0
- Dimensions: 0 x 0
Bedroom 5
- Area: 0
- Dimensions: 0 x 0
Dining room
- Area: 0
- Dimensions: 0 x 0
Family room
- Area: 0
- Dimensions: 0 x 0
Great room
- Area: 0
- Dimensions: 0 x 0
Kitchen
- Level: First
- Area: 192
- Dimensions: 16 x 12
Living room
- Level: First
- Area: 225
- Dimensions: 15 x 15
Office
- Area: 0
- Dimensions: 0 x 0
Heating
- Heat Pump
Cooling
- Heat Pump
Appliances
- Included: Dishwasher, Electric Range, Refrigerator, Electric Water Heater
- Laundry: Dryer Hookup, Main Level, Separate Laundry Rm., Washer Hookup
Features
- Primary Bed w/Bath
- Flooring: Carpet
- Basement: Crawl Space
- Attic: None
Interior area
- Total structure area: 780
- Total interior livable area: 780 sqft
- Finished area above ground: 780
- Finished area below ground: 0
Property
Features
- Levels: One
- Patio & porch: Porch, Front Porch, Rear Porch, Screened Porch
- Exterior features: Garden
Lot
- Size: 1.8 Acres
- Features: Landscaped
Details
- Parcel number: 63A15B
- Zoning: A1
Construction
Type & style
- Home type: MobileManufactured
- Property subtype: Manufactured Home, Single Family Residence
Materials
- Vinyl Siding
- Roof: Shingle
Condition
- Year built: 2009
Utilities & green energy
- Electric: AEP/Appalachian Powr
- Sewer: Septic Tank
- Water: Well
Community & HOA
Location
- Region: Amherst
Financial & listing details
- Price per square foot: $186/sqft
- Tax assessed value: $31,600
- Annual tax amount: $209
- Date on market: 7/27/2026
- Cumulative days on market: 47 days
Estimated market value
Not available
Estimated sales range
Not available
Not available
Price history
| Date | Event | Price |
|---|---|---|
| 8/13/2026 | Pending sale | $145,000$186/sqft |
Source:  LMLS #368262 Report a problem LMLS #368262 Report a problem | ||
| 8/7/2026 | Listed for sale | $145,000$186/sqft |
Source: LMLS #368262 Report a problem | ||
| 8/2/2026 | Pending sale | $145,000$186/sqft |
Source: LMLS #368262 Report a problem | ||
| 7/27/2026 | Listed for sale | $145,000+817.7%$186/sqft |
Source: LMLS #368262 Report a problem | ||
| 9/2/2021 | Sold | $15,800-73.7%$20/sqft |
Source: Public Record Report a problem | ||
| 3/28/2013 | Sold | $60,000+62.2%$77/sqft |
Source: Public Record Report a problem | ||
| 11/5/2012 | Sold | $37,000+32.1%$47/sqft |
Source: Public Record Report a problem | ||
| 2/8/2010 | Sold | $28,000$36/sqft |
Source: Public Record Report a problem | ||
Public tax history
| Year | Property taxes | Tax assessment |
|---|---|---|
| 2024 | $193 | $31,600 |
| 2023 | $193 | $31,600 |
| 2022 | $193 | $31,600 |
| 2021 | $193 | $31,600 |
| 2020 | $193 -17.3% | $31,600 -17.3% |
| 2018 | $233 | $38,200 |
| 2017 | $233 | $38,200 |
| 2016 | $233 +8.9% | $38,200 |
| 2015 | $214 | $38,200 |
| 2014 | $214 +13% | $38,200 +4.9% |
| 2013 | $189 | $36,400 |
| 2012 | $189 | $36,400 |
| 2011 | $189 +25.5% | $36,400 +25.5% |
| 2010 | $151 | $29,000 |
Find assessor info on the county website
Monthly payment
Climate risks
Neighborhood: 24521
Nearby schools
Schools provided by the listing agent
- Elementary: Amherst Elem
- Middle: Amherst Midl
- High: Amherst High
Source: LMLS. This data may not be complete. We recommend contacting the local school district to confirm school assignments for this home.
Similar homes
- $154,9003 bd2 ba950 sqft151 Brooks St, Monroe, VA 24574For Sale
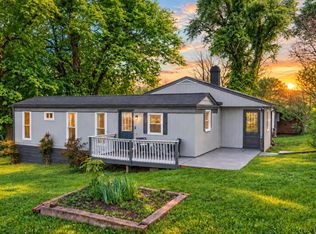 MLS ID #366508, Kaylin N. Moore, Keller Williams. LMLS
 - $199,0003 bd1 ba1k sqft1100 Rice Ln, Big Island, VA 24526For Sale
 MLS ID #369231, Norman S. Domingo, XRealty.net LLC. LMLS
 - $113,0002 bd1 ba560 sqft272 Eagle Rd, Amherst, VA 24521For Sale
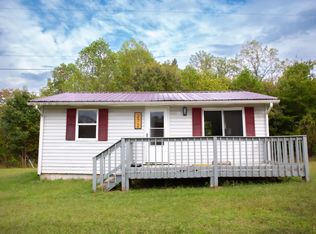 MLS ID #362207, Alaina Holley, NextHome TwoFourFive. LMLS
 - $129,9003 bd1 ba1.1k sqft336 Prince St, Lynchburg, VA 24501For Sale
 MLS ID #369023, Joseph Ruck, Mark A. Dalton & Co., Inc.. LMLS
