Skip main navigation
Off market
  • $1,454,600

    603 Calle San Antonio, San Juan Bautista, CA 95045

    4beds
    3,468sqft
    SingleFamily
    Built in 2002
    0.59 Acres Lot
    $1,454,600 Zestimate®
    $419/sqft
    $5,379 Estimated rent

    Home value

    $1,454,600

    $1.37M - $1.54M

    $5,379/mo

    Zestimate® history
    Loading
    Loading...

    Owner options

    List your home for rent

    $5,379/mo

    Rent Zestimate®

    Find your next renter with Zillow Rental Manager. Plus, with online applications, you can quickly screen prospective tenants – for free.

    Learn more

    $5,379/mo

    Rent Zestimate®

    Refinance and save

    $9,874/mo

    Est. payment

    Refinancing to a lower rate could help reduce your monthly payments and save thousands over the life of the loan.

    See today's rates

    $9,874/mo

    Est. payment

    Explore your selling options

    Work with a Zillow partner agent

    Leverage their expertise and Zillow's premium Showcase listings to get your home seen by more buyers.

    Get started

    List with your own agent

    Get your home in front of millions of buyers by listing it on Zillow.

    Learn how to do it

    Sell it yourself

    Take full control of how buyers see your home on Zillow by listing For Sale by Owner (FSBO).

    List your home

    What's special

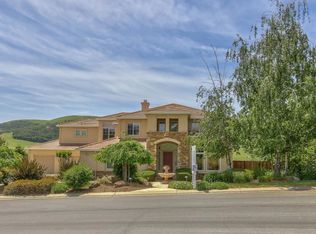
    In an area with great viewscapes in general, this street-end lot originally sold at the highest premium for pride of place. Now remodeled and upgraded, inside and out. Modern ranch decor with thick karastan carpets, oversized baseboards, gallery-grey walls, stainless steel faceplates, black door hardware, and custom AC grills. Double front doors open into a 2-story central living / formal dining room with old-world Jerusalem gold limestone flooring, large windows, and shaped fireplace. The kitchen has a large center island, carrara marble countertops, subtle blue-grey cabinets, black stainless-steel appliances, a wine cooler, an oversized black granite sink; brushed aluminum backsplash, pot filler, a walk-in pantry, and is open to the family room. A downstairs guest suite has attached bath, large tub/shower in white marble, a walk in closet, small patio, and window filling views of the land preserve and vineyard. Also downstairs is a large library/office with separate entrance, a cedar hall closet, and the house ½ bath. The staircase has wrought iron balusters leading up to a loft office/reading room with views to front and back. A large master bedroom has sloped ceiling with spectacular views. The master bath overlooks the mission garden, has old-world Jerusalem limestone with radiant heating, two sinks in stand-alone cabinets with grey-beauty marble countertops, a cast iron soaking tub, a large shower with built in bench, and two walk-in closets. A laundry room with the same stone floors and a large sink is above the entry. On the other side of the house from the master are 2 additional bedrooms with a Jack / Jill bathroom in between that form an upstairs guest suite with two rooms. Two separate, attached 2-car garages are finished out with epoxy floors, in-ceiling can lighting, attic access for storage, and an Electric Vehicle charging station. Smart home equipped with LAN throughout. Two online Lux Kono thermostats control upstairs and downstairs AC & heating. A refurbished 16 zone sprinkler system can be cellphone / weather controlled. LED lighting throughout. Central vacuum. Outside, the Mission Garden is enclosed with 11 olive trees, stone raised flower beds with drip system, and a stock-tank filled with flowers. Herb & flower gardens are just outside the kitchen. 15,000 SF of lawn & microclover rated at 9 out of 10 for water conservation. Outdoor dining table, coffee table, vineyard tasting area, and a separate isolated dining table in the far South corner of the property. Fence flower planters have David Austin roses and other cutting flowers. In the South side yard is an 81 vine estate vineyard growing a Saint-Émilion style Bordeaux blend of Cab Franc, Merlot, and Malbec. The location is halfway between Carmel and San Jose, at the corner of 101 and 156E. Close by are the historic San Juan Bautista Mission, downtown shops, a local grocer, organic farms, restaurants, equestrian facilities, and multiple wineries. Rancho Larios, surrounded by grazing land, looks and feels like the pastoral ideal. Yet it is in a well-maintained gated community with 140 neighbors, tennis courts, a meeting center, soccer field, a children's play area and hiking trails.

    This property is not currently displayed as for sale or rent on Zillow. This may be different from what's on other websites or public sources.

    Facts & features

    Interior

    Bedrooms & bathrooms
    • Bedrooms: 4
    • Bathrooms: 4
    • Full bathrooms: 3
    • 1/2 bathrooms: 1
    Heating
    • Forced air, Gas
    Cooling
    • Central
    Appliances
    • Included: Dishwasher, Garbage disposal, Microwave, Range / Oven, Refrigerator
    • Laundry: Tub / Sink, Upper Floor, Inside
    Features
    • Flooring: Tile, Carpet
    • Basement: None
    • Has fireplace: Yes
    Interior area
    • Total interior livable area: 3,468 sqft

    Property

    Parking
    • Parking features: Garage - Attached
    Features
    • Exterior features: Stucco
    • Fencing: Complete Perimeter
    • Has view: Yes
    • View description: Territorial, Mountain
    Lot
    • Size: 0.59 Acres
    Details
    • Parcel number: 012220027000

    Construction

    Type & style
    • Home type: SingleFamily
    Materials
    • Roof: Tile
    Condition
    • Year built: 2002

    Utilities & green energy

    • Utilities for property: Public Utilities

    Community & HOA

    Community
    • Security: Controlled / Secured Access
    HOA
    • Has HOA: Yes
    • HOA fee: $370 monthly
    Location
    • Region: San Juan Bautista

    Financial & listing details

    • Price per square foot: $419/sqft
    • Tax assessed value: $1,338,966
    • Annual tax amount: $15,744

    Price history

    DateEventPrice
    8/18/2020Sold$1,237,000-4.1%$357/sqft
    Source: MLSListings Inc #ML81783555 Report a problem
    4/13/2020Listed for sale$1,290,000$372/sqft
    Source: Fireside Realty #ML81783555 Report a problem
    3/19/2020Pending sale$1,290,000$372/sqft
    Source: Fireside Realty #ML81783555 Report a problem
    2/21/2020Listed for sale$1,290,000-0.8%$372/sqft
    Source: Fireside Realty #ML81783555 Report a problem
    1/8/2020Listing removed$1,300,000$375/sqft
    Source: Fireside Realty #ML81774318 Report a problem
    11/1/2019Listed for sale$1,300,000+44.4%$375/sqft
    Source: Fireside Realty #ML81774318 Report a problem
    6/30/2015Sold$900,000+3.2%$260/sqft
    Source: Public Record Report a problem
    11/22/2002Sold$872,000+200.7%$251/sqft
    Source: Public Record Report a problem
    10/2/2001Sold$290,000$84/sqft
    Source: Public Record Report a problem

    Public tax history

    YearProperty taxesTax assessment
    2025$15,744 +7.3%$1,338,966 +2%
    2024$14,674 +2.5%$1,312,713 +2%
    2023$14,317 +1.2%$1,286,974 +2%
    2022$14,142 -0.4%$1,261,740 +2%
    2021$14,205 +23.5%$1,237,000 +25.1%
    2020$11,498 +6.2%$989,041 +2%
    2019$10,824 +4.1%$969,649 +2%
    2018$10,403 +1.7%$950,637 +1.9%
    2017$10,228 +1.9%$932,688 +2.1%
    2016$10,038 +24.9%$913,724 +12.8%
    2015$8,034 $810,000 +10.5%
    2014$8,034 +33.8%$733,000 +34.1%
    2013$6,007 $546,800 +2.2%
    2012-- $535,000 -7.4%
    2011-- $577,600 -3.7%
    2010-- $600,000
    2009-- $600,000 -16.4%
    2008-- $718,000 -23.8%
    2007-- $942,134 +2%
    2006-- $923,661 +2%
    2005-- $905,551 +2%
    2004-- $887,796 +1.9%
    2003-- $871,500
    Find assessor info on the county website

    Neighborhood: 95045

    Nearby schools

    GreatSchools rating
    Get a cash offer in 3 minutes
    Find out how much your home could sell for in as little as 3 minutes with a no-obligation cash offer.
    Estimated market value
    $1,454,600
    Get a cash offer in 3 minutes
    Find out how much your home could sell for in as little as 3 minutes with a no-obligation cash offer.
    Estimated market value
    $1,454,600