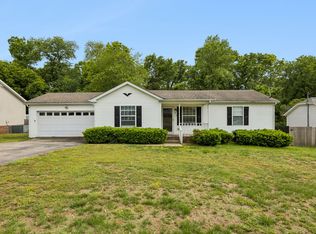
Must See to Appreciate! This adorable, well-maintained 1,400 sq. ft. home sits on a full acre offering peaceful countryside views and plenty of space to enjoy both inside and out. Recent updates make this home move-in ready, including new siding in 2024, a metal roof installed in 2021, a brand-new primary bathroom vanity, and a beautifully remodeled kitchen completed in 2025. Inside, the split floor plan offers privacy and functionality with 3 bedrooms and 2 full bathrooms. The spacious primary suite is tucked away from the guest bedrooms and includes a private bath with a brand-new vanity. The secondary bedrooms are generously sized and feature ample closet space. The kitchen comes complete with stainless steel appliances that remain with the home. A small chest freezer in the pantry is negotiable.Step outside to enjoy the large fenced backyard perfect for children, pets, entertaining, or simply relaxing along with a charming front porch featuring scenic country views. An 8x10 storage building provides additional space for tools and outdoor equipment. Priced to sell — don’t miss this one!
Under contract - showing
$329,000
603 Canaan Rd, Columbia, TN 38401
3beds
1,400sqft
Single Family Residence, Residential
Built in 1998
1 Acres Lot
$-- Zestimate®
$235/sqft
$-- HOA
What's special
Beautifully remodeled kitchenPeaceful countryside views
- 33 days |
- 146 |
- 12 |
Zillow last checked:
Listing updated:
Listed by:
Suzanne Marie Swan 931-242-1068,
Bobby Gobble Realty Group of Mid TN 931-629-7745
Source: RealTracs MLS as distributed by MLS GRID,MLS#: 3216561
Facts & features
Interior
Bedrooms & bathrooms
- Bedrooms: 3
- Bathrooms: 2
- Full bathrooms: 2
- Main level bedrooms: 3
Heating
- Electric, Heat Pump
Cooling
- Ceiling Fan(s), Central Air, Electric
Appliances
- Included: Electric Oven, Electric Range, Dishwasher, ENERGY STAR Qualified Appliances, Microwave, Refrigerator, Stainless Steel Appliance(s)
- Laundry: Electric Dryer Hookup, Washer Hookup
Features
- Ceiling Fan(s), Extra Closets, Open Floorplan, Walk-In Closet(s), High Speed Internet
- Flooring: Carpet, Laminate, Tile
- Basement: Crawl Space
Interior area
- Total structure area: 1,400
- Total interior livable area: 1,400 sqft
- Finished area above ground: 1,400
Property
Parking
- Parking features: Paved
Features
- Levels: One
- Stories: 1
- Patio & porch: Porch, Covered
- Fencing: Back Yard
- Has view: Yes
- View description: Valley
Lot
- Size: 1 Acres
- Features: Level
- Topography: Level
Details
- Additional structures: Storage
- Parcel number: 110 02410 000
- Special conditions: Standard
Construction
Type & style
- Home type: SingleFamily
- Architectural style: Ranch
- Property subtype: Single Family Residence, Residential
Materials
- Brick, Vinyl Siding
- Roof: Metal
Condition
- New construction: No
- Year built: 1998
Utilities & green energy
- Sewer: Septic Tank
- Water: Public
- Utilities for property: Electricity Available, Water Available
Green energy
- Energy efficient items: Thermostat
Community & HOA
Community
- Security: Smoke Detector(s)
- Subdivision: None
HOA
- Has HOA: No
Location
- Region: Columbia
Financial & listing details
- Price per square foot: $235/sqft
- Tax assessed value: $166,100
- Annual tax amount: $793
- Date on market: 5/20/2026
- Electric utility on property: Yes
Estimated market value
Not available
Estimated sales range
Not available
Not available
Price history
| Date | Event | Price |
|---|---|---|
| 5/25/2026 | Contingent | $329,000$235/sqft |
Source:  RealTracs MLS as distributed by MLS GRID #3216561 Report a problem RealTracs MLS as distributed by MLS GRID #3216561 Report a problem | ||
| 5/20/2026 | Listed for sale | $329,000+265.6%$235/sqft |
Source: RealTracs MLS as distributed by MLS GRID #3216561 Report a problem | ||
| 5/8/2008 | Sold | $90,000+32.4%$64/sqft |
Source: Public Record Report a problem | ||
| 9/10/2003 | Sold | $68,000-31.3%$49/sqft |
Source: Public Record Report a problem | ||
| 4/24/2003 | Sold | $99,005+8.8%$71/sqft |
Source: Public Record Report a problem | ||
| 7/11/2000 | Sold | $91,000+911.1%$65/sqft |
Source: Public Record Report a problem | ||
| 5/21/1997 | Sold | $9,000$6/sqft |
Source: Public Record Report a problem | ||
Public tax history
| Year | Property taxes | Tax assessment |
|---|---|---|
| 2025 | $793 | $41,525 |
| 2024 | $793 | $41,525 |
| 2023 | $793 | $41,525 |
| 2022 | $793 +22.8% | $41,525 +43.8% |
| 2021 | $646 | $28,875 |
| 2020 | $646 | $28,875 |
| 2019 | $646 | $28,875 |
| 2018 | $646 -1% | $28,875 +24.6% |
| 2017 | $652 | $23,175 |
| 2016 | $652 +7.4% | $23,175 |
| 2015 | $607 | $23,175 |
| 2014 | $607 | $23,175 |
| 2013 | -- | $23,175 -0.4% |
| 2012 | $604 0% | $23,275 +0% |
| 2011 | $604 | $23,267 |
| 2010 | $604 | $23,267 |
| 2009 | -- | $23,267 +1.1% |
| 2008 | $575 | $23,013 |
| 2007 | $575 | $23,013 |
| 2006 | $575 -14.5% | $23,013 -1.2% |
| 2005 | $673 +5.9% | $23,283 |
| 2004 | $636 | $23,283 |
| 2002 | $636 | $23,283 |
| 2001 | -- | $23,283 -71.5% |
| 2000 | -- | $81,766 |
Find assessor info on the county website
Monthly payment
Est. payment$--/mo
Payment breakdown
Explore the cost of this home by adjusting the details. Changes won't be saved.All calculations are estimates and provided by Zillow, Inc. for informational purposes only. Actual amounts may vary.
HOA fees may include property taxes on listings classified as Co-Ops. Contact the listing agent and/or owner for fee details.
Mortgage interest rates are dependent on a number of factors, including credit score, down payment, and repayment length. Interest rate data provided by Zillow Group Marketplace, Inc. as of 1/1/1970 from various mortgage lenders with which we have lead or other similar arrangements; the Estimated Payment is an average of those rates.
See how much you could borrow to make a competitive offer.
Climate risks
Neighborhood: 38401
Nearby schools
GreatSchools rating
- 4/10Mount Pleasant Middle Visual Perform. ArtsGrades: 5-8Distance: 2.3 mi
- 5/10Mt Pleasant High SchoolGrades: 9-12Distance: 2.6 mi
- 5/10J E Woody Elementary SchoolGrades: PK-4Distance: 2.6 mi
Schools provided by the listing agent
- Elementary: Riverside Elementary
- Middle: Whitthorne Middle School
- High: Columbia Central High School
Source: RealTracs MLS as distributed by MLS GRID. This data may not be complete. We recommend contacting the local school district to confirm school assignments for this home.
A local agent can set up tours, give advice and negotiate with sellers.


- Tennessee
- Maury County
- Columbia
- 38401
- 603 Canaan Rd
Nearby cities
Nearby zip codes
Other Columbia Topics
