Welcome to this charming 3 bedroom, 2 bathroom single family home with 1327 sq ft in the community of Windswept, just 10 minutes from Carolina Beach and the iconic Britts Donuts on the boardwalk! Step inside through the covered front porch into the welcoming foyer, or enter through the two-car garage and pass through the dedicated laundry room. The heart of the home is the bright and airy living room, filled with windows and offering direct access to the fenced backyard. The open-concept kitchen features granite countertops, a tile backsplash, stainless steel appliances, and a view of both the dining area and spacious living room. Enjoy the privacy of a split floor plan with the expansive primary suite on one side of the home. The primary bedroom boasts a large walk-in closet and an ensuite bathroom with a double vanity, a separate soaking tub and shower. Two additional bedrooms on the opposite side of the home are generously sized and share a full bathroom. Outside, unwind on the covered patio and enjoy the peaceful view of the wooded area beyond the fenced yard — with space perfect for relaxing touches like hammocks. Whether you're hosting friends or unwinding after a long day, this property is the perfect place to call home.
Sold for $375,000
$375,000
603 Catamaran Drive, Wilmington, NC 28412
3beds
1,327sqft
Single Family Residence
Built in 2006
0.34 Acres Lot
$375,500 Zestimate®
$283/sqft
$2,087 Estimated rent
Home value
$375,500
$345,000 - $409,000
$2,087/mo
Zestimate® history
Owner options
List your home for rent
$2,087/mo
Rent Zestimate®
Find your next renter with Zillow Rental Manager. Plus, with online applications, you can quickly screen prospective tenants – for free.
$2,087/mo
Rent Zestimate®
Refinance and save
$2,210/mo
Est. payment
Refinancing to a lower rate could help reduce your monthly payments and save thousands over the life of the loan.
$2,210/mo
Est. payment
Explore your selling options
Work with a Zillow partner agent
Leverage their expertise and Zillow's premium Showcase listings to get your home seen by more buyers.
Get startedList with your own agent
Get your home in front of millions of buyers by listing it on Zillow.
Learn how to do itSell it yourself
Take full control of how buyers see your home on Zillow by listing For Sale by Owner (FSBO).
List your homeWhat's special
Zillow last checked:
Listing updated:
Listed by:
Dawn Lagomarsino 910-297-1758,
Nest Realty
Bought with:
Michelle Clark-Bradley, 237024
Intracoastal Realty Corp
Source: Hive MLS,MLS#: 100510471 Originating MLS: Cape Fear Realtors MLS, Inc.
Originating MLS: Cape Fear Realtors MLS, Inc.Facts & features
Interior
Bedrooms & bathrooms
- Bedrooms: 3
- Bathrooms: 2
- Full bathrooms: 2
Rooms
- Room types: Living Room, Dining Room, Kitchen, Master Bedroom, Bedroom 2, Bedroom 3, Laundry
Primary bedroom
- Level: First
- Dimensions: 15 x 13
Bedroom 2
- Level: First
- Dimensions: 12 x 11
Bedroom 3
- Level: First
- Dimensions: 11 x 10
Dining room
- Level: First
- Dimensions: 9 x 8
Kitchen
- Level: First
- Dimensions: 10 x 10
Laundry
- Level: First
- Dimensions: 6 x 5
Living room
- Level: First
- Dimensions: 21 x 14
Heating
- Heat Pump, Electric
Cooling
- Central Air
Appliances
- Included: Electric Oven, Built-In Microwave, Refrigerator, Disposal, Dishwasher
- Laundry: Dryer Hookup, Washer Hookup, Laundry Room
Features
- Master Downstairs, Walk-in Closet(s), Vaulted Ceiling(s), Ceiling Fan(s), Walk-in Shower, Blinds/Shades, Walk-In Closet(s)
- Flooring: Carpet, Tile, Wood
- Attic: Access Only
- Has fireplace: No
- Fireplace features: None
Interior area
- Total structure area: 1,327
- Total interior livable area: 1,327 sqft
Property
Parking
- Total spaces: 2
- Parking features: Garage Faces Front
Features
- Levels: One
- Stories: 1
- Patio & porch: Covered, Patio, Porch
- Exterior features: Irrigation System
- Fencing: Back Yard,Wood
Lot
- Size: 0.34 Acres
- Dimensions: 61 x 240 x 60 x 252
Details
- Parcel number: R08500002270000
- Zoning: R-15
- Special conditions: Standard
Construction
Type & style
- Home type: SingleFamily
- Property subtype: Single Family Residence
Materials
- Vinyl Siding
- Foundation: Slab
- Roof: Shingle
Condition
- New construction: No
- Year built: 2006
Utilities & green energy
- Utilities for property: Sewer Connected, Water Connected
Community & HOA
Community
- Subdivision: Windswept
HOA
- Has HOA: Yes
- Amenities included: Maintenance Common Areas, Maintenance Roads, Management
- HOA fee: $840 monthly
- HOA name: Premier Management
- HOA phone: 910-679-3012
Location
- Region: Wilmington
Financial & listing details
- Price per square foot: $283/sqft
- Tax assessed value: $359,900
- Annual tax amount: $1,413
- Date on market: 10/10/2025
- Cumulative days on market: 7 days
- Listing agreement: Exclusive Right To Sell
- Listing terms: Cash,Conventional,FHA,USDA Loan,VA Loan
Price history
| Date | Event | Price |
|---|---|---|
| 6/27/2025 | Sold | $375,000$283/sqft |
Source:  Hive MLS #100510471 Report a problem Hive MLS #100510471 Report a problem | ||
| 6/4/2025 | Pending sale | $375,000$283/sqft |
Source: Hive MLS #100510471 Report a problem | ||
| 5/29/2025 | Listed for sale | $375,000+109.5%$283/sqft |
Source: Hive MLS #100510471 Report a problem | ||
| 1/12/2015 | Sold | $179,000$135/sqft |
Source: Hive MLS #30512452 Report a problem | ||
| 10/4/2014 | Listed for sale | $179,000+35.6%$135/sqft |
Source: McMunn Report a problem | ||
| 1/28/2013 | Sold | $132,000+1.5%$99/sqft |
Source: Public Record Report a problem | ||
| 1/10/2013 | Listed for sale | $130,000$98/sqft |
Source: Network Real Estate #472952 Report a problem | ||
| 10/19/2012 | Listing removed | $130,000$98/sqft |
Source: Network Real Estate #472952 Report a problem | ||
| 10/8/2012 | Price change | $130,000-4.1%$98/sqft |
Source: Network Real Estate #472952 Report a problem | ||
| 8/29/2012 | Listed for sale | $135,500$102/sqft |
Source: Network Real Estate #472952 Report a problem | ||
| 7/19/2012 | Listing removed | $135,500$102/sqft |
Source: Network Real Estate #472952 Report a problem | ||
| 3/12/2012 | Price change | $135,500-2.5%$102/sqft |
Source: Network Real Estate #472952 Report a problem | ||
| 2/22/2012 | Listed for sale | $139,000$105/sqft |
Source: Network Real Estate #472952 Report a problem | ||
Public tax history
| Year | Property taxes | Tax assessment |
|---|---|---|
| 2025 | $1,413 +5% | $359,900 +45.2% |
| 2024 | $1,346 +0.3% | $247,800 |
| 2023 | $1,342 -0.9% | $247,800 |
| 2022 | $1,354 -0.8% | $247,800 |
| 2021 | $1,365 +15.7% | $247,800 +32.9% |
| 2020 | $1,180 | $186,500 |
| 2019 | $1,180 | $186,500 |
| 2018 | $1,180 | $186,500 |
| 2017 | $1,180 +12.9% | $186,500 +23.7% |
| 2016 | $1,045 +7.6% | $150,800 |
| 2015 | $971 +1.7% | $150,800 |
| 2014 | $955 | $150,800 |
| 2013 | -- | $150,800 |
| 2012 | -- | $150,800 -29.9% |
| 2011 | -- | $214,992 |
| 2010 | -- | $214,992 |
| 2009 | -- | -- |
| 2008 | -- | -- |
| 2007 | -- | -- |
Find assessor info on the county website
Neighborhood: 28412
Nearby homes
- $386,7003 bd2 ba1.5k sqft607 Catamaran Dr, Wilmington, NC 28412Off Market
- $388,7003 bd2 ba1.3k sqft573 Catamaran Dr, Wilmington, NC 28412Off Market
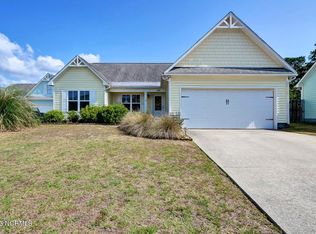
- $396,1003 bd2 ba1.7k sqft569 Catamaran Dr, Wilmington, NC 28412Off Market
- $380,9003 bd2 ba-- sqft611 Catamaran Dr, Wilmington, NC 28412Off Market

- $427,5003 bd2 ba1.6k sqft615 Catamaran Dr, Wilmington, NC 28412Off Market
- $361,7003 bd2 ba1.2k sqft565 Catamaran Dr, Wilmington, NC 28412Off Market
- $432,4004 bd3 ba1.9k sqft568 Catamaran Dr, Wilmington, NC 28412Off Market
- $357,0003 bd2 ba1.3k sqft572 Catamaran Dr, Wilmington, NC 28412Sold
Nearby schools
GreatSchools rating
- 10/10Edwin A. Anderson ElementaryGrades: K-5Distance: 1.5 mi
- 7/10Charles P Murray MiddleGrades: 6-8Distance: 1.6 mi
- 5/10Eugene Ashley HighGrades: 9-12Distance: 1.6 mi
Schools provided by the listing agent
- Elementary: Anderson
- Middle: Murray
- High: Ashley
Source: Hive MLS. This data may not be complete. We recommend contacting the local school district to confirm school assignments for this home.
Get a cash offer in 3 minutes
Find out how much your home could sell for in as little as 3 minutes with a no-obligation cash offer.
Estimated market value
$375,500
Get a cash offer in 3 minutes
Find out how much your home could sell for in as little as 3 minutes with a no-obligation cash offer.
Estimated market value
$375,500
- North Carolina
- New Hanover County
- Wilmington
- 28412
- 603 Catamaran Drive
Nearby cities
Nearby neighborhoods
Nearby zip codes
Other Wilmington Topics
