Assumable FHA Mortgage with a Rate at 2.25%, contact for more details - Welcome to 603 Cedarcroft Road - This one-of-a-kind home began its life in the late 1800s as the gatehouse to the Cedarcroft Estate House, before being moved in 1906 where it sat as a farmhouse in Lake Walker for many years. Rich with character, the home welcomes you with a recently renovated front porch, original random-width hardwood floors, and preserved original interior doors. Thoughtfully updated for today’s lifestyle, the home shows off a beautifully renovated kitchen with granite countertops, stainless steel appliances, updated bathrooms, central air conditioning, and replacement windows—offering modern convenience while honoring its historic roots. A spacious walk-up attic provides exceptional storage and presents exciting potential for future expansion. Set on a generous 7,196-square-foot lot, the outdoor living spaces are just as inviting, with a fully fenced rear yard, private patio and fire pit area perfect for entertaining. Ideally located in the beloved Lake Walker neighborhood, you’ll enjoy a strong sense of community while being just a short walk from Belvedere Square’s popular restaurants and shops, with a new Trader Joe’s coming soon. This is a rare opportunity to own a truly distinctive home where history, character, and modern comfort come together in one of Baltimore’s most desirable neighborhoods. Set up a showing today!
Pending
$340,000
603 Cedarcroft Rd, Baltimore, MD 21212
2beds
1,004sqft
Single Family Residence
Built in 1947
7,196 Square Feet Lot
$340,500 Zestimate®
$339/sqft
$-- HOA
What's special
Replacement windowsBeautifully renovated kitchenRecently renovated front porchCentral air conditioningFully fenced rear yardStainless steel appliancesOriginal random-width hardwood floors
- 36 days
- 163
- 3
Likely to sell faster than
Zillow last checked:
Listing updated:
Listed by:
Michael Liberto 443-824-3724,
LPT Realty, LLC 8773662213,
Listing Team: The Liberto Group
Source: Bright MLS,MLS#: MDBA2225980
Facts & features
Interior
Bedrooms & bathrooms
- Bedrooms: 2
- Bathrooms: 2
- Full bathrooms: 2
- Main level bathrooms: 1
Rooms
- Room types: Living Room, Dining Room, Primary Bedroom, Bedroom 2, Kitchen
Primary bedroom
- Features: Flooring - HardWood
- Level: Upper
Bedroom 2
- Features: Flooring - HardWood
- Level: Upper
Dining room
- Features: Flooring - HardWood, Fireplace - Other
- Level: Main
Kitchen
- Features: Flooring - Tile/Brick
- Level: Main
Living room
- Features: Flooring - HardWood
- Level: Main
Heating
- Forced Air, Natural Gas
Cooling
- Central Air, Electric
Appliances
- Included: Dryer, Dishwasher, Microwave, Refrigerator, Washer, Water Heater, Oven/Range - Electric, Gas Water Heater
- Laundry: In Basement, Dryer In Unit, Washer In Unit
Features
- Attic, Dining Area, Built-in Features, Floor Plan - Traditional
- Flooring: Wood
- Windows: Double Pane Windows, Screens, Window Treatments
- Basement: Full,Rear Entrance
- Number of fireplaces: 1
Interior area
- Total structure area: 1,446
- Total interior livable area: 1,004 sqft
- Finished area above ground: 1,004
- Finished area below ground: 0
Property
Parking
- Parking features: On Street
- Has uncovered spaces: Yes
Accessibility
- Accessibility features: None
Features
- Levels: Three
- Stories: 3
- Patio & porch: Porch, Patio
- Exterior features: Sidewalks
- Pool features: None
- Fencing: Full,Back Yard,Other
Lot
- Size: 7,196 Square Feet
- Features: Landscaped
Details
- Additional structures: Above Grade, Below Grade
- Parcel number: 0327545128 005
- Zoning: R-3
- Special conditions: Standard
Construction
Type & style
- Home type: SingleFamily
- Architectural style: Colonial
- Property subtype: Single Family Residence
Materials
- Wood Siding
- Foundation: Block
Condition
- New construction: No
- Year built: 1947
Utilities & green energy
- Sewer: Public Sewer
- Water: Public
- Utilities for property: Cable Available
Community & HOA
Community
- Subdivision: Lake Walker
HOA
- Has HOA: No
Location
- Region: Baltimore
- Municipality: Baltimore City
Financial & listing details
- Price per square foot: $339/sqft
- Tax assessed value: $253,767
- Annual tax amount: $5,627
- Date on market: 8/13/2026
- Listing agreement: Exclusive Right To Sell
- Ownership: Fee Simple
Estimated market value
$340,500
$323,000 - $358,000
$2,113/mo
Price history
| Date | Event | Price |
|---|---|---|
| 8/20/2026 | Pending sale | $340,000$339/sqft |
Source:  Bright MLS #MDBA2225980 Report a problem Bright MLS #MDBA2225980 Report a problem | ||
| 8/13/2026 | Listed for sale | $340,000+14.5%$339/sqft |
Source: Bright MLS #MDBA2225980 Report a problem | ||
| 12/21/2021 | Sold | $297,000+29.1%$296/sqft |
Source: Public Record Report a problem | ||
| 3/31/2017 | Sold | $230,000-0.9%$229/sqft |
Source: Public Record Report a problem | ||
| 1/27/2017 | Pending sale | $232,000$231/sqft |
Source: Long & Foster Real Estate, Inc #BA9781864 Report a problem | ||
| 1/27/2017 | Price change | $232,000+3.2%$231/sqft |
Source: Long & Foster Real Estate, Inc #BA9781864 Report a problem | ||
| 10/31/2016 | Price change | $224,900-4.3%$224/sqft |
Source: Long & Foster Real Estate, Inc #BA9781864 Report a problem | ||
| 10/6/2016 | Listed for sale | $234,900$234/sqft |
Source: Long & Foster Real Estate, Inc #BA9781864 Report a problem | ||
| 5/11/2008 | Listing removed | $234,900$234/sqft |
Source: Postlets #BA6730501 Report a problem | ||
| 5/1/2008 | Listed for sale | $234,900+97.4%$234/sqft |
Source: Postlets #BA6730501 Report a problem | ||
| 8/8/2002 | Sold | $119,000$119/sqft |
Source: Public Record Report a problem | ||
Public tax history
| Year | Property taxes | Tax assessment |
|---|---|---|
| 2025 | $5,627 +6.9% | $238,433 +6.9% |
| 2024 | $5,265 | $223,100 |
| 2023 | $5,265 | $223,100 |
| 2022 | $5,265 -2.4% | $223,100 -2.4% |
| 2021 | $5,393 +11.9% | $228,500 +11.9% |
| 2020 | $4,818 +13.6% | $204,133 -10.7% |
| 2019 | $4,243 +15.7% | $228,500 +47% |
| 2018 | $3,667 | $155,400 |
| 2017 | $3,667 +22.9% | $155,400 |
| 2016 | $2,985 | $155,400 -9.5% |
| 2015 | $2,985 | $171,700 |
| 2014 | $2,985 | $171,700 |
| 2013 | -- | $171,700 -12.4% |
| 2012 | -- | $195,900 |
| 2011 | -- | $195,900 |
| 2010 | -- | $195,900 -1.8% |
| 2009 | -- | $199,520 +15.5% |
| 2008 | -- | $172,780 +18.3% |
| 2007 | -- | $146,040 +22.4% |
| 2006 | -- | $119,300 +9% |
| 2005 | -- | $109,426 +9.9% |
| 2004 | -- | $99,553 +11% |
| 2003 | -- | $89,680 +4.7% |
| 2002 | -- | $85,630 +5% |
| 2001 | -- | $81,580 |
Find assessor info on the county website
Monthly payment
Est. payment
Payment breakdown
Explore the cost of this home by adjusting the details. Changes won't be saved.Climate risks
Neighborhood: Lake Walker
Nearby schools
Schools provided by the listing agent
- Elementary: Govans
- District: Baltimore City Public Schools
Source: Bright MLS. This data may not be complete. We recommend contacting the local school district to confirm school assignments for this home.
Similar homes
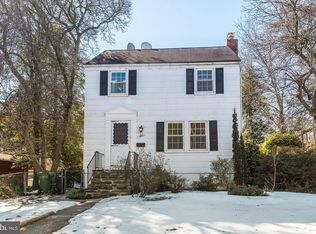
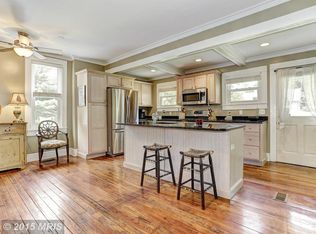
- $330,0003 bd2 ba1.4k sqft5106 Saint Georges Ave, Baltimore, MD 21212For Sale
 MLS ID #MDBA2229162, Jocelyn Batlas, Samson Properties. Bright MLS
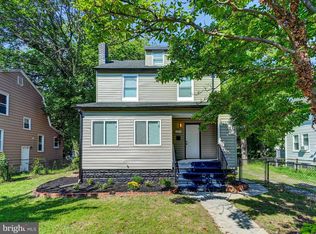
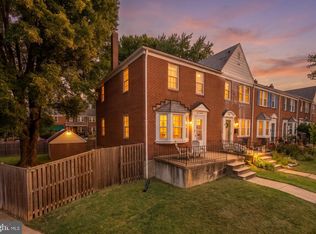
 - $369,0003 bd1 ba1.4k sqft100 Overbrook Rd, Baltimore, MD 21212For Sale
 MLS ID #MDBC2174386, Catherine Miller, Monument Sotheby's International Realty. Bright MLS
 - $359,0003 bd2 ba1.4k sqft140 Hopkins Rd, Baltimore, MD 21212For Sale
 MLS ID #MDBC2175284, Jennifer Marsh, Cummings & Co. Realtors. Bright MLS
 - $325,0001 bd2 ba1k sqft5603 Kenford Rd, Baltimore, MD 21209For Sale
 MLS ID #MDBA2230598, Christina Elliott, The KW Collective. Bright MLS
 - $359,9003 bd2 ba1.3k sqft5525 Mattfeldt Ave, Baltimore, MD 21209For SaleMLS ID #MDBA2231002, Christopher Graham, Berkshire Hathaway HomeServices PenFed Realty. Bright MLS
- $359,9003 bd2 ba1.4k sqft3030 Iona Ter, Baltimore, MD 21214For SaleMLS ID #MDBA2230288, Peter Boscas, Red Cedar Real Estate, LLC. Bright MLS
- $380,0003 bd2 ba1.4k sqft7042 Heathfield Rd, Baltimore, MD 21212For SaleMLS ID #MDBC2173498, Mia Capen, Real Broker, LLC. Bright MLS
- $340,0003 bd1 ba1.3k sqft6222 Brook Ave, Baltimore, MD 21206For SaleMLS ID #MDBA2223280, Dalila Campos, EXP Realty, LLC. Bright MLS
- $340,0003 bd2 ba1.2k sqft4120 Villa Nova Rd, Baltimore, MD 21207For SaleMLS ID #MDBC2173162, Denise Stokes, Corner House Realty. Bright MLS
- $309,9903 bd3 ba1.2k sqft3814 Pinewood Ave, Baltimore, MD 21206For SaleMLS ID #MDBA2229394, TJ Kane IV, AB & Co Realtors, Inc.. Bright MLS
- $335,0003 bd3 ba1.4k sqft8005 Harris Ave, Baltimore, MD 21234For SaleMLS ID #MDBC2170830, SUSAN LAUER, EXP Realty, LLC. Bright MLS
- $349,0003 bd2 ba1.1k sqft4323 Slater Ave, Baltimore, MD 21236For SaleMLS ID #MDBC2175554, Kimber Wallace, Cummings & Co. Realtors. Bright MLS
- $285,0004 bd2 ba1.4k sqft6410 Fair Oaks Ave, Baltimore, MD 21214For SaleMLS ID #MDBA2224694, Michael Schiff, EXP Realty, LLC. Bright MLS
- $349,0003 bd2 ba1.2k sqft5306 Wendley Rd, Baltimore, MD 21229For SaleMLS ID #MDBA2229138, Bruce Werber, Long & Foster Real Estate, Inc.. Bright MLS
- $379,9003 bd2 ba1k sqft1429 Front Ave, Lutherville Timonium, MD 21093For SaleMLS ID #MDBC2166026, Julie Singer, Northrop Realty. Bright MLS
- $399,0003 bd1 ba1.1k sqft5710 Greenspring Ave, Baltimore, MD 21209For SaleMLS ID #MDBA2220352, Brian Magill, Cummings & Co. Realtors. Bright MLS
- $340,0004 bd2 ba1.3k sqft733 Leafydale Ter, Pikesville, MD 21208For SaleMLS ID #MDBC2167838, Noushin Hesselbein, Redfin Corp. Bright MLS
- $364,9994 bd4 ba1.4k sqft1953 Chelsea Rd, Baltimore, MD 21216For SaleMLS ID #MDBA2219226, Tonya Greene, American Homes Realty Group. Bright MLS
- $274,9003 bd2 ba1.4k sqft2713 Christopher Ave, Baltimore, MD 21214For SaleMLS ID #MDBA2227488, Tim Salla, Berkshire Hathaway HomeServices Homesale Realty. Bright MLS
- $375,0003 bd1 ba1.1k sqft5572 Oakland Rd, Halethorpe, MD 21227For SaleMLS ID #MDBC2175930, Missi Hamet, Cummings & Co. Realtors. Bright MLS
