Adorable home with one of the biggest lots in the neighborhood. You will love all of the outdoor space including the huge, covered patio. It is perfect for hosting any and all outdoor events, an entertainer's dream, especially ideal for the barbeque master. The built-in counter space offers plenty of room to work your magic and prepare a tasty meal for your guests. It is one of the seller's favorite places to hang out and enjoy the company of family and friends, lots of memories have been made in this outdoor space. The wooden bench around the tree was built with the kids and family in mind and the outdoor playset will stay with the home. You can tell this home has been loved and cared for when you walk in the front door with its inviting and cozy feel. The warmth provided by the brick fireplace and hearth serve as a centerpiece in the open concept living area and the brick detail under the breakfast bar is a unique touch that you won't find in most homes. The modern floorplan offers split bedrooms. The primary bedroom has dual sinks, separate tub and shower and his and hers walk in closets. The first bedroom has a nice sized walk-in closet. The hall bathroom has ceramic tile wainscoting. The entire house has been recently painted both inside and out. The roof was replaced 2 years ago. The HVAC was replaced in 2016 both the inside and outside unit. Most windows have solar screens to help with energy efficiency. Sellers can't say enough good things about how much they love their home and neighborhood, but it is time for them to move on and give someone else the opportunity to make this wonderful house their home. Title has been opened at ECATCO Waxahachie office.
Sold
Price Unknown
603 Chad St, Italy, TX 76651
3beds
1,267sqft
Single Family Residence
Built in 2001
0.37 Acres Lot
$272,000 Zestimate®
$--/sqft
$1,861 Estimated rent
Home value
$272,000
$258,000 - $288,000
$1,861/mo
Zestimate® history
Owner options
List your home for rent
$1,861/mo
Rent Zestimate®
Find your next renter with Zillow Rental Manager. Plus, with online applications, you can quickly screen prospective tenants – for free.
$1,861/mo
Rent Zestimate®
Refinance and save
Refinancing to a lower rate could help reduce your monthly payments and save thousands over the life of the loan.
Explore your selling options
Work with a Zillow partner agent
Leverage their expertise and Zillow's premium Showcase listings to get your home seen by more buyers.
Get startedList with your own agent
Get your home in front of millions of buyers by listing it on Zillow.
Learn how to do itSell it yourself
Take full control of how buyers see your home on Zillow by listing For Sale by Owner (FSBO).
List your homeWhat's special
Brick fireplace and hearthHuge covered patioInviting and cozy feelSplit bedroomsSeparate tub and showerBuilt-in counter spaceDual sinks
Zillow last checked:
Listing updated:
Listed by:
Tracie Harrison 0572025 214-534-0012,
Ultima Real Estate 972-980-9393
Bought with:
Jenna Ryan
First Place Real Estate
Source: NTREIS,MLS#: 20755570
Facts & features
Interior
Bedrooms & bathrooms
- Bedrooms: 3
- Bathrooms: 2
- Full bathrooms: 2
Heating
- Central, Electric, Fireplace(s)
Cooling
- Central Air, Ceiling Fan(s), Electric
Appliances
- Included: Dishwasher, Electric Range, Electric Water Heater, Disposal
- Laundry: Washer Hookup, Electric Dryer Hookup, Laundry in Utility Room
Features
- Cathedral Ceiling(s), Decorative/Designer Lighting Fixtures, Double Vanity, High Speed Internet, Open Floorplan, Pantry, Paneling/Wainscoting, Tile Counters, Walk-In Closet(s)
- Flooring: Ceramic Tile, Laminate
- Windows: Bay Window(s), Window Coverings
- Has basement: No
- Number of fireplaces: 1
- Fireplace features: Gas Log, Living Room, Masonry, Propane
Interior area
- Total interior livable area: 1,267 sqft
Property
Parking
- Total spaces: 2
- Parking features: Driveway, Garage Faces Front, Garage, Garage Door Opener
- Attached garage spaces: 2
- Has uncovered spaces: Yes
Features
- Levels: One
- Stories: 1
- Patio & porch: Rear Porch, Front Porch, Covered
- Exterior features: Lighting, Playground, Rain Gutters
- Pool features: None
- Fencing: Wood
Lot
- Size: 0.37 Acres
- Features: Back Yard, Interior Lot, Lawn, Landscaped, Subdivision
Details
- Parcel number: 164716
Construction
Type & style
- Home type: SingleFamily
- Architectural style: Traditional,Detached
- Property subtype: Single Family Residence
Materials
- Brick, Wood Siding
- Foundation: Slab
- Roof: Composition
Condition
- Year built: 2001
Utilities & green energy
- Sewer: Public Sewer
- Water: Public
- Utilities for property: Electricity Connected, Sewer Available, Water Available
Community & HOA
Community
- Features: Sidewalks
- Security: Smoke Detector(s)
- Subdivision: Hyles Sub
HOA
- Has HOA: No
Location
- Region: Italy
Financial & listing details
- Tax assessed value: $257,571
- Annual tax amount: $3,366
- Date on market: 10/19/2024
- Cumulative days on market: 80 days
- Listing terms: Cash,FHA,USDA Loan,VA Loan
- Exclusions: Ring doorbell, curtains and rods
- Electric utility on property: Yes
Price history
| Date | Event | Price |
|---|---|---|
| 1/6/2025 | Sold | -- |
Source: NTREIS #20755570 Report a problem | ||
| 12/11/2024 | Contingent | $272,500$215/sqft |
Source: NTREIS #20755570 Report a problem | ||
| 11/6/2024 | Price change | $272,500-2.7%$215/sqft |
Source: NTREIS #20755570 Report a problem | ||
| 10/19/2024 | Listed for sale | $280,000+250%$221/sqft |
Source: NTREIS #20755570 Report a problem | ||
| 12/17/2015 | Sold | -- |
Source: Agent Provided Report a problem | ||
| 9/30/2015 | Pending sale | $80,000$63/sqft |
Source: The Property Shop #13232823 Report a problem | ||
| 9/8/2015 | Listed for sale | $80,000-23.8%$63/sqft |
Source: The Property Shop #13232823 Report a problem | ||
| 11/4/2014 | Sold | -- |
Source: Agent Provided Report a problem | ||
| 8/14/2014 | Pending sale | $105,000$83/sqft |
Source: Real Living Real Estate Group #12082320 Report a problem | ||
| 5/24/2014 | Price change | $105,000-1.4%$83/sqft |
Source: Real Living Real Estate Group #12082320 Report a problem | ||
| 7/11/2013 | Price change | $106,500-2.3%$84/sqft |
Source: ECMC, Ltd dba Keller Williams Realty #11967891 Report a problem | ||
| 6/9/2013 | Listed for sale | $109,000$86/sqft |
Source: ECMC, Ltd dba Keller Williams Realty #11967891 Report a problem | ||
Public tax history
| Year | Property taxes | Tax assessment |
|---|---|---|
| 2025 | $2,297 -5.3% | $205,238 +10% |
| 2024 | $2,425 +6.6% | $186,580 +10% |
| 2023 | $2,276 -22.2% | $169,618 +10% |
| 2022 | $2,925 | $154,198 +10% |
| 2021 | -- | $140,180 +3.7% |
| 2020 | -- | $135,230 +1.5% |
| 2019 | $2,678 +7.9% | $133,190 +16.6% |
| 2018 | $2,483 | $114,240 +17.6% |
| 2017 | $2,483 -15.5% | $97,160 +0.1% |
| 2016 | $2,937 +24.8% | $97,100 +9.6% |
| 2015 | $2,354 | $88,600 +2.8% |
| 2014 | $2,354 | $86,170 +0.1% |
| 2013 | -- | $86,110 +0.1% |
| 2012 | -- | $86,030 -4.3% |
| 2011 | -- | $89,870 -6.7% |
| 2010 | -- | $96,350 -0.6% |
| 2009 | -- | $96,890 0% |
| 2008 | -- | $96,920 -0.1% |
| 2007 | -- | $97,030 +5.8% |
| 2006 | -- | $91,680 +5.2% |
| 2005 | -- | $87,160 +2.4% |
| 2004 | -- | $85,110 |
| 2003 | -- | -- |
| 2002 | -- | -- |
Find assessor info on the county website
Neighborhood: 76651
Nearby homes
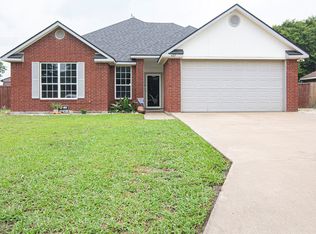
- $--3 bd2 ba1.3k sqft605 Chad St, Italy, TX 76651Sold
- $310,7003 bd2 ba2k sqft333 Chad St, Italy, TX 76651Off Market
- $220,2783 bd2 ba1.2k sqft609 Chad St, Italy, TX 76651Off Market
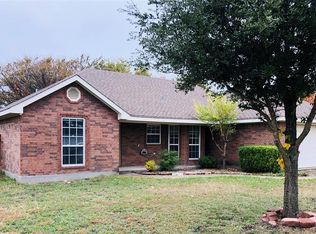
- $284,0003 bd2 ba1.7k sqft604 Chad St, Italy, TX 76651Off Market

- $303,0003 bd2 ba1.8k sqft329 Chad St, Italy, TX 76651Off Market
- $263,5003 bd2 ba1.5k sqft608 Chad St, Italy, TX 76651Off Market
- $--3 bd2 ba1.5k sqft613 Chad St, Italy, TX 76651Sold
- $274,8003 bd2 ba1.7k sqft325 Chad St, Italy, TX 76651Off Market
Nearby schools
GreatSchools rating
- 5/10Stafford Elementary SchoolGrades: PK-6Distance: 1.2 mi
- 5/10Italy High SchoolGrades: 7-12Distance: 0.8 mi
Schools provided by the listing agent
- Elementary: Stafford
- Middle: Italy
- High: Italy
- District: Italy ISD
Source: NTREIS. This data may not be complete. We recommend contacting the local school district to confirm school assignments for this home.
Get a cash offer in 3 minutes
Find out how much your home could sell for in as little as 3 minutes with a no-obligation cash offer.
Estimated market value
$272,000
Get a cash offer in 3 minutes
Find out how much your home could sell for in as little as 3 minutes with a no-obligation cash offer.
Estimated market value
$272,000
- Texas
- Ellis County
- Italy
- 76651
- 603 Chad St
