This absolutely STUNNING one owner ranch is over 6,000 sq ft, w/ 5 bedrooms & 4 full bathrooms. You will immediately notice the thoughtful design, high-end finishes, & upgrades throughout. Walking in your eyes are drawn to the gorgeous coffered ceiling & wall of windows overlooking the backyard. The living room also features custom built in shelving & a massive wood burning & gas fireplace. Enjoy cooking & entertaining in your eat-in kitchen, w/ granite countertops, a center island, breakfast bar, double sink w/ glass rinser, & custom pantry. Step into your very own spa, the primary ensuite bathroom is top of the line. From the steam shower w/ rain head, body jets and sound system, to the micro silk tub - for a full body facial. There's also a heated bidet, and custom walk-in closet. Turn key basement, everything you'll need for entertaining is included. Outdoors you’ll enjoy a heated, salt water pool, fire pit, hot tub, Sunbrella retractable awning, and no maintenance decking! Additional Rooms: Sun Room
Closed
Listed by: RE/MAX Preferred • Rebecca M DeMond • Contact: 618-779-3780
Bought with: RE/MAX Preferred
$950,000
603 Champions Ct, Caseyville, IL 62232
5beds
6,110sqft
Single Family Residence
Built in 2002
0.67 Acres Lot
$943,000 Zestimate®
$155/sqft
$3,480 Estimated rent
Home value
$943,000
$868,000 - $1.03M
$3,480/mo
Zestimate® history
Owner options
List your home for rent
$3,480/mo
Rent Zestimate®
Find your next renter with Zillow Rental Manager. Plus, with online applications, you can quickly screen prospective tenants – for free.
$3,480/mo
Rent Zestimate®
Refinance and save
$5,786/mo
Est. payment
Refinancing to a lower rate could help reduce your monthly payments and save thousands over the life of the loan.
$5,786/mo
Est. payment
Explore your selling options
Work with a Zillow partner agent
Leverage their expertise and Zillow's premium Showcase listings to get your home seen by more buyers.
Get startedList with your own agent
Get your home in front of millions of buyers by listing it on Zillow.
Learn how to do itSell it yourself
Take full control of how buyers see your home on Zillow by listing For Sale by Owner (FSBO).
List your homeWhat's special
Salt water poolGas fireplaceHot tubHigh-end finishesHeated bidetCenter islandBody jets
Zillow last checked:
Listing updated:
Listed by:
Rebecca M DeMond 618-779-3780,
RE/MAX Preferred
Bought with:
Rebecca M DeMond, 475131653
RE/MAX Preferred
Source: MARIS,MLS#: 23031131 Originating MLS: Southwestern Illinois Board of REALTORS
Originating MLS: Southwestern Illinois Board of REALTORSFacts & features
Interior
Bedrooms & bathrooms
- Bedrooms: 5
- Bathrooms: 4
- Full bathrooms: 4
- Main level bathrooms: 3
- Main level bedrooms: 3
Primary bedroom
- Features: Floor Covering: Luxury Vinyl Plank
- Level: Main
- Area: 288
- Dimensions: 18x16
Bedroom
- Features: Floor Covering: Luxury Vinyl Plank
- Level: Main
- Area: 169
- Dimensions: 13x13
Bedroom
- Features: Floor Covering: Luxury Vinyl Plank
- Level: Main
- Area: 169
- Dimensions: 13x13
Bedroom
- Features: Floor Covering: Luxury Vinyl Plank
- Level: Lower
- Area: 144
- Dimensions: 12x12
Bedroom
- Features: Floor Covering: Luxury Vinyl Plank
- Level: Lower
- Area: 162
- Dimensions: 18x9
Primary bathroom
- Features: Floor Covering: Marble
- Level: Main
- Area: 144
- Dimensions: 16x9
Bathroom
- Features: Floor Covering: Luxury Vinyl Plank
- Level: Main
- Area: 45
- Dimensions: 9x5
Bathroom
- Features: Floor Covering: Luxury Vinyl Plank
- Level: Main
- Area: 40
- Dimensions: 8x5
Bathroom
- Features: Floor Covering: Luxury Vinyl Plank
- Level: Lower
- Area: 49
- Dimensions: 7x7
Bonus room
- Features: Floor Covering: Luxury Vinyl Plank
- Level: Lower
- Area: 228
- Dimensions: 19x12
Dining room
- Features: Floor Covering: Luxury Vinyl Plank
- Level: Main
- Area: 168
- Dimensions: 14x12
Great room
- Features: Floor Covering: Luxury Vinyl Plank
- Level: Lower
- Area: 1274
- Dimensions: 49x26
Kitchen
- Features: Floor Covering: Luxury Vinyl Plank
- Level: Main
- Area: 350
- Dimensions: 25x14
Kitchen
- Features: Floor Covering: Luxury Vinyl Plank
- Level: Lower
- Area: 275
- Dimensions: 25x11
Laundry
- Features: Floor Covering: Luxury Vinyl Plank
- Level: Main
- Area: 81
- Dimensions: 9x9
Living room
- Features: Floor Covering: Luxury Vinyl Plank
- Level: Main
- Area: 475
- Dimensions: 25x19
Office
- Features: Floor Covering: Luxury Vinyl Plank
- Level: Main
- Area: 168
- Dimensions: 14x12
Other
- Features: Floor Covering: Luxury Vinyl Plank
- Level: Main
- Area: 70
- Dimensions: 10x7
Other
- Features: Floor Covering: Luxury Vinyl Plank
- Level: Main
- Area: 70
- Dimensions: 10x7
Other
- Features: Floor Covering: Luxury Vinyl Plank
- Level: Main
- Area: 200
- Dimensions: 20x10
Sitting room
- Features: Floor Covering: Luxury Vinyl Plank
- Level: Main
- Area: 192
- Dimensions: 16x12
Storage
- Features: Floor Covering: Concrete
- Level: Lower
- Area: 546
- Dimensions: 42x13
Sunroom
- Features: Floor Covering: Luxury Vinyl Plank
- Level: Main
- Area: 168
- Dimensions: 14x12
Heating
- Electric, Geothermal
Cooling
- Geothermal
Appliances
- Included: Dishwasher, Disposal, Dryer, Electric Cooktop, Microwave, Electric Range, Electric Oven, Refrigerator, Stainless Steel Appliance(s), Trash Compactor, Oven, Washer, Electric Water Heater
- Laundry: Main Level
Features
- Separate Dining, Breakfast Bar, Breakfast Room, Kitchen Island, Custom Cabinetry, Eat-in Kitchen, Granite Counters, Walk-In Pantry, Entrance Foyer, Separate Shower, Bookcases, Cathedral Ceiling(s), Coffered Ceiling(s), Open Floorplan, High Ceilings, Walk-In Closet(s), Bar
- Doors: Panel Door(s), Sliding Doors, Storm Door(s)
- Basement: Full,Sleeping Area,Storage Space,Walk-Out Access
- Number of fireplaces: 2
- Fireplace features: Basement, Living Room, Wood Burning
Interior area
- Total structure area: 6,110
- Total interior livable area: 6,110 sqft
- Finished area above ground: 3,328
- Finished area below ground: 2,782
Property
Parking
- Total spaces: 5
- Parking features: Attached, Garage, Oversized, Off Street, Tandem, Storage, Workshop in Garage
- Attached garage spaces: 5
Features
- Levels: One
- Patio & porch: Deck, Composite, Patio, Covered
- Has private pool: Yes
- Pool features: Private, In Ground
Lot
- Size: 0.67 Acres
- Dimensions: 0.67
- Features: Adjoins Wooded Area
Details
- Parcel number: 0315.0402001
- Special conditions: Standard
Construction
Type & style
- Home type: SingleFamily
- Architectural style: Traditional,Ranch
- Property subtype: Single Family Residence
Materials
- Brick, Stucco
Condition
- Year built: 2002
Utilities & green energy
- Sewer: Public Sewer
- Water: Public
- Utilities for property: Natural Gas Available
Community & HOA
Community
- Features: Golf
- Security: Smoke Detector(s)
- Subdivision: Landings/Far Oaks
HOA
- HOA fee: $250 annually
Location
- Region: Caseyville
Financial & listing details
- Price per square foot: $155/sqft
- Tax assessed value: $312,735
- Annual tax amount: $17,276
- Date on market: 6/3/2023
- Cumulative days on market: 278 days
- Listing terms: Cash,Conventional,FHA,VA Loan
- Ownership: Private
- Road surface type: Concrete
Price history
| Date | Event | Price |
|---|---|---|
| 3/7/2024 | Sold | $950,000-13.6%$155/sqft |
Source:  MARIS #23031131 Report a problem MARIS #23031131 Report a problem | ||
| 12/11/2023 | Contingent | $1,100,000$180/sqft |
Source: MARIS #23031131 Report a problem | ||
| 11/16/2023 | Price change | $1,100,000-4.3%$180/sqft |
Source: MARIS #23031131 Report a problem | ||
| 10/16/2023 | Price change | $1,150,000-5.4%$188/sqft |
Source: MARIS #23031131 Report a problem | ||
| 9/19/2023 | Price change | $1,216,000-7.6%$199/sqft |
Source: MARIS #23031131 Report a problem | ||
| 8/2/2023 | Price change | $1,316,000-9.9%$215/sqft |
Source: MARIS #23031131 Report a problem | ||
| 6/3/2023 | Listed for sale | $1,460,000+133.6%$239/sqft |
Source: MARIS #23031131 Report a problem | ||
| 10/1/2014 | Listing removed | $625,000$102/sqft |
Source: RE/MAX PREFERRED #4303579 Report a problem | ||
| 8/21/2013 | Listed for sale | $625,000-3.8%$102/sqft |
Source: RE/MAX PREFERRED #4212325 Report a problem | ||
| 1/4/2013 | Listing removed | $650,000$106/sqft |
Source: Coldwell Banker Brown Realtors #4106860 Report a problem | ||
| 7/23/2012 | Price change | $650,000-1.5%$106/sqft |
Source: Coldwell Banker Brown Realtors #4106860 Report a problem | ||
| 5/31/2012 | Listed for sale | $660,000+681.1%$108/sqft |
Source: Coldwell Banker Brown Realtors #4106860 Report a problem | ||
| 7/20/2001 | Sold | $84,500$14/sqft |
Source: Public Record Report a problem | ||
Public tax history
| Year | Property taxes | Tax assessment |
|---|---|---|
| 2024 | $20,994 +7.6% | $312,735 +13% |
| 2023 | $19,513 +13% | $276,708 +14% |
| 2022 | $17,276 +3.3% | $242,642 +5.4% |
| 2021 | $16,728 +0.9% | $230,298 +1.9% |
| 2020 | $16,581 +2.5% | $226,004 +3.6% |
| 2019 | $16,180 -1% | $218,151 -0.6% |
| 2018 | $16,345 +1.1% | $219,536 +4.2% |
| 2017 | $16,164 | $210,630 +2.3% |
| 2016 | $16,164 +8.2% | $205,874 +1.1% |
| 2014 | $14,943 +1.2% | $203,554 -1.8% |
| 2013 | $14,768 | $207,306 -2.2% |
| 2012 | -- | $212,013 -3.6% |
| 2011 | -- | $219,908 -1.1% |
| 2010 | -- | $222,376 |
| 2009 | -- | $222,376 +3.5% |
| 2008 | -- | $214,815 +13.1% |
| 2006 | -- | $189,891 +6.5% |
| 2005 | $11,770 +25.6% | $178,268 +22.7% |
| 2004 | $9,369 | $145,245 +7.1% |
| 2003 | -- | $135,553 +359.7% |
| 2002 | -- | $29,487 |
Find assessor info on the county website
Neighborhood: 62232
Nearby homes
- $758,4005 bd5 ba4.9k sqft1108 Far Oaks Dr, Caseyville, IL 62232Off Market

- $597,000-- bd-- ba2.9k sqft607 Champions Ct, Caseyville, IL 62232Off Market
- $661,5004 bd4 ba3.6k sqft1103 Far Oaks Dr, Caseyville, IL 62232Off Market

- $726,8006 bd5 ba5.3k sqft604 Champions Ct, Caseyville, IL 62232Off Market
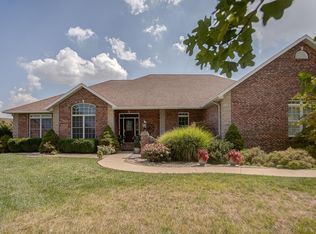
- $249-- bd-- ba-- sqft1107 Far Oaks Dr, Caseyville, IL 62232Off Market
- $620,0004 bd5 ba5k sqft1107 Far Oaks Dr, Caseyville, IL 62232Sold
- $526,700-- bd-- ba2.2k sqft608 Champions Ct, Caseyville, IL 62232Off Market
- $802,4005 bd5 ba4.1k sqft1112 Far Oaks Dr, Caseyville, IL 62232Off Market
Nearby schools
GreatSchools rating
- 7/10Marie Schaefer Elementary SchoolGrades: PK-5Distance: 4.1 mi
- 8/10Fulton Jr High SchoolGrades: 6-8Distance: 2.9 mi
- 6/10O'Fallon High SchoolGrades: 9-12Distance: 4.7 mi
Schools provided by the listing agent
- Elementary: Ofallon Dist 90
- Middle: Ofallon Dist 90
- High: Ofallon
Source: MARIS. This data may not be complete. We recommend contacting the local school district to confirm school assignments for this home.
Get a cash offer in 3 minutes
Find out how much your home could sell for in as little as 3 minutes with a no-obligation cash offer.
Estimated market value
$943,000
Get a cash offer in 3 minutes
Find out how much your home could sell for in as little as 3 minutes with a no-obligation cash offer.
Estimated market value
$943,000
- Illinois
- Saint Clair County
- Caseyville
- 62232
- 603 Champions Ct
Nearby cities
Nearby zip codes
Other Caseyville Topics
