View, View, View!
Welcome to an extraordinary mountain-view estate in one of the most prestigious neighborhoods in La Canada.Renovated by Locally celebrated architect J.Johnson in 1993 and meticulously remodeled and upgraded in 2024. this residence seamlessly blends contemporary luxury with timeless elegance, offering an unparalleled living experience. Spanning nearly 1.13 Acres, this property features 8 bedrooms, 8 bathrooms, a stunning swimming pool and a full-size tennis court.
Upon entry, an expansive living room flows into the open kitchen, offering breathtaking vistas of the mountains with its door to the balcony. The newly renovated chef's kitchen is adorned with exquisite porcelain countertops and top-of-the-line Miele appliances. It seamlessly transitions into an inviting family room highlighted by a cozy fireplace and an elegant balcony, perfect for enjoying the stunning scenery.
Desend the glass staircase to discover a stylish game room with awe-inspiring sightline. This level also features 2 suites with panoramic views, ensuring the utmost comfort and privacy.
The upper level is dedicated to tranquility and relaxation. The master suite is a sanctuary complete with a mini bar, expansive walk in closet, and lavish master bathroom featuring a free-standing tub and seperate toilet room. High-end designer faucets, custom Italian cabinetry and tiles create spa-like retreats, complemneted by a selection of Graff for an extra layer of luxury. Two additional well-appointed bedrooms with stunning outlooks complete this floor.
A versatile studio space adjacent a separate laundry room just sit by the 3-car garage.
The terraced backyard is a private oasis, surrounded by a lot of lush trees featuring mutiple levels for the swimming pool, spa tennis court along with ample lounge seating and dining areas. This serene environment offers both beauty and privacy, perfect for outdoor enjoyment.
Ideally located, this estate offers easy access to top-rated public and private schools, walking trails, rose bowl, and a variety of dining and shopping options. This residence provides the ultimate in comfort, elegance and morden convenience. Don't miss the opportunity to make this dream home yours!
Sold for $4,650,000
Listed by: Harvest Realty Development • Xia Chen • Contact: 626-593-7456
Bought with: Sotheby's International Realty
Tax assessed value
$4,650,000
603 Chatham Pl, La Canada Flintridge, CA 91011
8beds
6,688sqft
Single Family Residence
Built in 1993
1.13 Acres Lot
$5,204,900 Zestimate®
$695/sqft
$7,681 Estimated rent
Home value
$5,204,900
$4.68M - $5.83M
$7,681/mo
Zestimate® history
Owner options
List your home for rent
$7,681/mo
Rent Zestimate®
Find your next renter with Zillow Rental Manager. Plus, with online applications, you can quickly screen prospective tenants – for free.
$7,681/mo
Rent Zestimate®
Refinance and save
$29,284/mo
Est. payment
Refinancing to a lower rate could help reduce your monthly payments and save thousands over the life of the loan.
$29,284/mo
Est. payment
Explore your selling options
Work with a Zillow partner agent
Leverage their expertise and Zillow's premium Showcase listings to get your home seen by more buyers.
Get startedList with your own agent
Get your home in front of millions of buyers by listing it on Zillow.
Learn how to do itSell it yourself
Take full control of how buyers see your home on Zillow by listing For Sale by Owner (FSBO).
List your homeWhat's special
Zillow last checked:
Listing updated:
Listed by:
Xia Chen DRE #02102328 626-464-6320,
Harvest Realty Development
Bought with:
Michael Okun, DRE #01430979
Sotheby's International Realty
Tracy Mallozzi, DRE #02043423
Sotheby's International Realty
Source: CRMLS,MLS#: AR24137112 Originating MLS: California Regional MLS
Originating MLS: California Regional MLSFacts & features
Interior
Bedrooms & bathrooms
- Bedrooms: 8
- Bathrooms: 8
- Full bathrooms: 4
- 3/4 bathrooms: 2
- 1/2 bathrooms: 2
- Main level bathrooms: 3
- Main level bedrooms: 3
Rooms
- Room types: Bedroom, Family Room, Game Room, Kitchen, Laundry, Living Room, Primary Bathroom, Primary Bedroom, Other, Pantry
Primary bedroom
- Features: Main Level Primary
Bedroom
- Features: Bedroom on Main Level
Bathroom
- Features: Bathtub, Dual Sinks, Full Bath on Main Level, Quartz Counters, Remodeled, Soaking Tub, Separate Shower, Tub Shower, Upgraded, Vanity
Other
- Features: Dressing Area
Kitchen
- Features: Butler's Pantry, Kitchen Island, Kitchen/Family Room Combo, Stone Counters, Remodeled, Updated Kitchen, Walk-In Pantry
Heating
- Central
Cooling
- Central Air, Electric
Appliances
- Included: 6 Burner Stove, Double Oven, Dishwasher, Electric Oven, Gas Cooktop, Gas Water Heater, Microwave, Refrigerator, Range Hood, Self Cleaning Oven, Water Heater
- Laundry: Gas Dryer Hookup, Laundry Room
Features
- Wet Bar, Built-in Features, Balcony, Breakfast Area, Crown Molding, Dry Bar, Eat-in Kitchen, High Ceilings, Multiple Staircases, Open Floorplan, Pantry, Stone Counters, Storage, Bar, Bedroom on Main Level, Dressing Area, Main Level Primary, Multiple Primary Suites, Primary Suite, Walk-In Pantry, Walk-In Closet(s)
- Flooring: Wood
- Windows: Double Pane Windows
- Basement: Utility
- Has fireplace: Yes
- Fireplace features: Family Room, Living Room
- Common walls with other units/homes: No Common Walls
Interior area
- Total interior livable area: 6,688 sqft
Property
Parking
- Total spaces: 3
- Parking features: Concrete, Door-Multi, Driveway, Garage Faces Front, Garage, Garage Door Opener, Workshop in Garage
- Attached garage spaces: 3
Accessibility
- Accessibility features: Parking, Accessible Doors
Features
- Levels: Three Or More
- Stories: 3
- Entry location: 2
- Patio & porch: Tile
- Exterior features: Lighting
- Has private pool: Yes
- Pool features: In Ground, Private
- Has spa: Yes
- Spa features: In Ground, Private
- Fencing: None
- Has view: Yes
- View description: City Lights, Canyon, Hills, Mountain(s), Neighborhood, Trees/Woods
Lot
- Size: 1.13 Acres
- Features: 0-1 Unit/Acre, Sprinklers In Rear, Sprinklers In Front, Sprinklers Timer, Sprinklers On Side, Sprinkler System
Details
- Additional structures: Tennis Court(s)
- Parcel number: 5821012003
- Zoning: LFR140000*
- Special conditions: Standard
- Horse amenities: Riding Trail
Construction
Type & style
- Home type: SingleFamily
- Architectural style: Modern
- Property subtype: Single Family Residence
Materials
- Foundation: Concrete Perimeter
- Roof: Concrete
Condition
- Building Permit,Turnkey
- New construction: No
- Year built: 1993
Utilities & green energy
- Electric: Electricity - On Property, 220 Volts in Garage, Standard
- Sewer: Septic Type Unknown
- Water: Public
- Utilities for property: Cable Available, Electricity Available, Electricity Connected, Natural Gas Available, Natural Gas Connected, Sewer Available, Sewer Connected, Water Available, Water Connected
Community & HOA
Community
- Features: Biking, Foothills, Hiking, Horse Trails, Mountainous, Street Lights, Valley
- Security: Closed Circuit Camera(s), Carbon Monoxide Detector(s), Smoke Detector(s)
Location
- Region: La Canada Flintridge
Financial & listing details
- Price per square foot: $695/sqft
- Tax assessed value: $4,650,000
- Annual tax amount: $52,135
- Date on market: 7/24/2024
- Cumulative days on market: 89 days
- Listing terms: Cash,Cash to New Loan,Conventional,1031 Exchange
- Inclusions: all the build-in furniture and appliances.
- Exclusions: all the staging furniture and items.
Price history
| Date | Event | Price |
|---|---|---|
| 12/10/2024 | Sold | $4,650,000-7%$695/sqft |
Source:  CRMLS #AR24137112 Report a problem CRMLS #AR24137112 Report a problem | ||
| 11/20/2024 | Pending sale | $4,998,000$747/sqft |
Source: CRMLS #AR24137112 Report a problem | ||
| 10/28/2024 | Contingent | $4,998,000$747/sqft |
Source: CRMLS #AR24137112 Report a problem | ||
| 9/13/2024 | Price change | $4,998,000-3.8%$747/sqft |
Source: CRMLS #AR24137112 Report a problem | ||
| 8/30/2024 | Price change | $5,198,000-5.5%$777/sqft |
Source: CRMLS #AR24137112 Report a problem | ||
| 7/24/2024 | Listed for sale | $5,498,000+57.1%$822/sqft |
Source: CRMLS #AR24137112 Report a problem | ||
| 10/27/2023 | Sold | $3,500,000-37.8%$523/sqft |
Source: Public Record Report a problem | ||
| 11/1/2018 | Listing removed | $5,628,000$842/sqft |
Source: VAAC INTERNATIONAL, INC. #WS18188197 Report a problem | ||
| 8/3/2018 | Listed for sale | $5,628,000+129.7%$842/sqft |
Source: VAAC INTERNATIONAL, INC. #WS18188197 Report a problem | ||
| 4/23/2013 | Sold | $2,450,000-2%$366/sqft |
Source: Public Record Report a problem | ||
| 9/7/2005 | Sold | $2,500,000$374/sqft |
Source: Public Record Report a problem | ||
Public tax history
| Year | Property taxes | Tax assessment |
|---|---|---|
| 2025 | $52,135 +1.1% | $4,650,000 +1.1% |
| 2024 | $51,552 +56.9% | $4,600,000 +58.6% |
| 2023 | $32,849 +3.8% | $2,899,838 +2% |
| 2022 | $31,654 +1.9% | $2,842,979 +2% |
| 2021 | $31,049 +1.3% | $2,787,235 +1% |
| 2020 | $30,660 | $2,758,657 +2% |
| 2019 | $30,660 +4.6% | $2,704,566 +2% |
| 2018 | $29,318 | $2,651,536 +2% |
| 2017 | $29,318 +1.8% | $2,599,546 +2% |
| 2016 | $28,801 +2.1% | $2,548,575 +1.5% |
| 2015 | $28,218 -5.6% | $2,510,294 +2% |
| 2014 | $29,895 | $2,461,122 -9.5% |
| 2012 | -- | $2,719,991 +2% |
| 2011 | -- | $2,666,659 +0.8% |
| 2010 | -- | $2,646,730 -0.2% |
| 2009 | -- | $2,653,019 +2% |
| 2008 | -- | $2,601,000 +2% |
| 2007 | -- | $2,550,000 +2% |
| 2006 | -- | $2,500,000 +42.7% |
| 2005 | -- | $1,751,412 +4% |
| 2004 | -- | $1,683,405 +1.9% |
| 2003 | -- | $1,652,553 +2% |
| 2002 | -- | $1,620,151 +4% |
| 2000 | -- | $1,557,240 |
Find assessor info on the county website
Neighborhood: 91011
Nearby homes
- $4,263,0004 bd4 ba3.7k sqft616 Chatham Pl, La Canada Flintridge, CA 91011Off Market
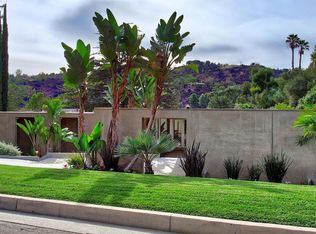
- $3,028,3004 bd3 ba3.2k sqft624 Hillcrest Ave, La Canada Flintridge, CA 91011Off Market
- $4,701,4005 bd4 ba3.9k sqft600 Chatham Pl, La Canada Flintridge, CA 91011Off Market
- $2,956,4004 bd5 ba2.9k sqft609 Chatham Pl, La Canada Flintridge, CA 91011Off Market
- $2,813,7004 bd1 ba3.4k sqft612 Hillcrest Ave, La Canada Flintridge, CA 91011Off Market
- $5,531,2005 bd5 ba5.2k sqft503 Dartmouth Pl, La Canada Flintridge, CA 91011Off Market
- $607,022-- bd-- ba-- sqft503 Dartmouth Pl, La Canada Flintridge, CA 91011Off Market
- $2,990,1004 bd3 ba3.4k sqft519 Dartmouth Pl, La Canada Flintridge, CA 91011Off Market
Nearby schools
GreatSchools rating
- 10/10La Canada Elementary SchoolGrades: K-6Distance: 1.7 mi
- 9/10La Canada High SchoolGrades: 7-12Distance: 0.6 mi
Get a cash offer in 3 minutes
Find out how much your home could sell for in as little as 3 minutes with a no-obligation cash offer.
Estimated market value
$5,204,900
Get a cash offer in 3 minutes
Find out how much your home could sell for in as little as 3 minutes with a no-obligation cash offer.
Estimated market value
$5,204,900
- California
- Los Angeles County
- La Canada Flintridge
- 91011
- 603 Chatham Pl
Nearby cities
Nearby zip codes
Other La Canada Flintridge Topics
- Apartments for Rent in 91011
- Houses for Sale in 91011
- Houses for Rent in 91011
- 91011 Real Estate
- La Canada Flintridge Condos
- Houses for Sale in La Canada Flintridge
- Newest Listings in La Canada Flintridge
- La Canada Flintridge Home Values
- La Canada Flintridge Real Estate Agents
- La Canada Flintridge Refinance
- La Canada Flintridge Mortgage Rates
