What an extraordinary find! Cute American 4-square that underwent a comprehensive renovation in 2004 with a finished basement, replacement of windows, and an upgrade to a 200 AMP electric system. The current owners have also made additional improvements including a roof (2014), washer and dryer, carpeting, and upgraded kitchen appliances. One of the standout recent enhancements is the inviting front porch featuring a lofted wooden plank ceiling, ceiling fan, and subtle backlighting to enjoy this vibrant location and block! Open living room with gas fireplace and built-ins flows into the dining room for a contemporary feel. The kitchen offers ample cabinet storage and granite countertops, and stainless steel appliances, and has a sweet breakfast room that opens, through a new Pella sliding glass door, to a deck and splendid patio. The first floor also features a full bath right off the kitchen. The 2nd floor features 3 bedrooms, the primary bedroom stands out with an additional dressing area or office overlooking the backyard. Beautiful hardwood floors grace both the main and second levels, complemented by a fresh paint job. The finished basement is a cozy place to watch TV or play games. Full-size utility room with W/D and outside entrance round out this floor. The backyard is enclosed by a fence and features a two-car garage that adds to the charm of the space. The location of the home is truly exceptional with convenient access to the city by car, Green or Blue line train, bus, or Metra. Short distance to schools, parks, top-rated restaurants, and coffee shops. Don't miss this one, see it today!
Closed
$545,000
603 Clarence Ave, Oak Park, IL 60304
3beds
1,445sqft
Single Family Residence
Built in 1920
3,150 Square Feet Lot
$645,300 Zestimate®
$377/sqft
$3,247 Estimated rent
Home value
$645,300
$613,000 - $684,000
$3,247/mo
Zestimate® history
Owner options
List your home for rent
$3,247/mo
Rent Zestimate®
Find your next renter with Zillow Rental Manager. Plus, with online applications, you can quickly screen prospective tenants – for free.
$3,247/mo
Rent Zestimate®
Refinance and save
$3,895/mo
Est. payment
Refinancing to a lower rate could help reduce your monthly payments and save thousands over the life of the loan.
$3,895/mo
Est. payment
Explore your selling options
Work with a Zillow partner agent
Leverage their expertise and Zillow's premium Showcase listings to get your home seen by more buyers.
Get startedList with your own agent
Get your home in front of millions of buyers by listing it on Zillow.
Learn how to do itSell it yourself
Take full control of how buyers see your home on Zillow by listing For Sale by Owner (FSBO).
List your homeWhat's special
Gas fireplaceShort distance to schoolsFull-size utility roomSweet breakfast roomAmple cabinet storageReplacement of windowsGranite countertops
Zillow last checked:
Listing updated:
Listed by:
Greer Haseman 708-606-8896,
@properties Christie's International Real Estate,
Chris Curran 708-366-0400,
@properties Christie's International Real Estate
Bought with:
Stephen Scheuring
Compass
Source: MRED as distributed by MLS GRID,MLS#: 11862480
Facts & features
Interior
Bedrooms & bathrooms
- Bedrooms: 3
- Bathrooms: 2
- Full bathrooms: 2
Rooms
- Room types: Breakfast Room, Office, Recreation Room
Primary bedroom
- Features: Flooring (Hardwood), Window Treatments (Blinds)
- Level: Second
- Area: 120 Square Feet
- Dimensions: 10X12
Bedroom 2
- Features: Flooring (Hardwood), Window Treatments (Blinds)
- Level: Second
- Area: 117 Square Feet
- Dimensions: 9X13
Bedroom 3
- Features: Flooring (Hardwood), Window Treatments (Blinds)
- Level: Second
- Area: 110 Square Feet
- Dimensions: 10X11
Breakfast room
- Features: Flooring (Hardwood), Window Treatments (Blinds)
- Level: Main
- Area: 88 Square Feet
- Dimensions: 8X11
Dining room
- Features: Flooring (Hardwood), Window Treatments (Blinds)
- Level: Main
- Area: 168 Square Feet
- Dimensions: 12X14
Kitchen
- Features: Kitchen (Breakfast Room), Flooring (Hardwood)
- Level: Main
- Area: 90 Square Feet
- Dimensions: 9X10
Laundry
- Level: Basement
- Area: 170 Square Feet
- Dimensions: 10X17
Living room
- Features: Flooring (Hardwood), Window Treatments (Blinds)
- Level: Main
- Area: 204 Square Feet
- Dimensions: 12X17
Office
- Features: Flooring (Hardwood), Window Treatments (Blinds)
- Level: Second
- Area: 88 Square Feet
- Dimensions: 8X11
Recreation room
- Features: Flooring (Carpet)
- Level: Basement
- Area: 368 Square Feet
- Dimensions: 16X23
Heating
- Natural Gas, Forced Air
Cooling
- Central Air
Appliances
- Included: Range, Microwave, Dishwasher, Refrigerator, Washer, Dryer
Features
- Basement: Finished,Full
- Number of fireplaces: 1
- Fireplace features: Gas Log, Living Room
Interior area
- Total structure area: 0
- Total interior livable area: 1,445 sqft
Property
Parking
- Total spaces: 2
- Parking features: Off Alley, Garage Door Opener, On Site, Garage Owned, Detached, Garage
- Garage spaces: 2
- Has uncovered spaces: Yes
Accessibility
- Accessibility features: No Disability Access
Features
- Stories: 2
- Patio & porch: Deck, Patio
Lot
- Size: 3,150 Square Feet
- Dimensions: 25 X 126
Details
- Parcel number: 16182100200000
- Special conditions: None
Construction
Type & style
- Home type: SingleFamily
- Architectural style: Traditional
- Property subtype: Single Family Residence
Materials
- Stucco
- Roof: Asphalt
Condition
- New construction: No
- Year built: 1920
Utilities & green energy
- Electric: 200+ Amp Service
- Sewer: Public Sewer
- Water: Lake Michigan, Public
Community & HOA
Community
- Features: Curbs, Sidewalks, Street Lights, Street Paved
HOA
- Services included: None
Location
- Region: Oak Park
Financial & listing details
- Price per square foot: $377/sqft
- Tax assessed value: $440,000
- Annual tax amount: $12,076
- Date on market: 8/17/2023
- Listing terms: Conventional
- Ownership: Fee Simple
Price history
| Date | Event | Price |
|---|---|---|
| 10/6/2023 | Sold | $545,000-0.9%$377/sqft |
Source:  MRED as distributed by MLS GRID #11862480 Report a problem MRED as distributed by MLS GRID #11862480 Report a problem | ||
| 9/14/2023 | Pending sale | $550,000$381/sqft |
Source: MRED as distributed by MLS GRID #11862480 Report a problem | ||
| 8/22/2023 | Contingent | $550,000$381/sqft |
Source: MRED as distributed by MLS GRID #11862480 Report a problem | ||
| 8/17/2023 | Listed for sale | $550,000+23.6%$381/sqft |
Source: MRED as distributed by MLS GRID #11862480 Report a problem | ||
| 8/16/2013 | Sold | $445,000-4.3%$308/sqft |
Source: MRED as distributed by MLS GRID #08363161 Report a problem | ||
| 6/8/2013 | Listed for sale | $465,000-8.4%$322/sqft |
Source: Better Homes and Gardens Real Estate Gloor Realty Co. #08363161 Report a problem | ||
| 4/14/2006 | Sold | $507,500+12.8%$351/sqft |
Source: Public Record Report a problem | ||
| 7/28/2004 | Sold | $450,000+56.7%$311/sqft |
Source: Public Record Report a problem | ||
| 12/23/2003 | Sold | $287,250$199/sqft |
Source: Public Record Report a problem | ||
Public tax history
| Year | Property taxes | Tax assessment |
|---|---|---|
| 2024 | $13,845 +4.4% | $44,000 |
| 2023 | $13,263 +7.3% | $44,000 +23.6% |
| 2022 | $12,357 +2.3% | $35,601 |
| 2021 | $12,076 +1.8% | $35,601 |
| 2020 | $11,864 -22% | $35,601 -17.3% |
| 2019 | $15,203 +3.9% | $43,055 |
| 2018 | $14,631 +2.1% | $43,055 |
| 2017 | $14,332 +6.4% | $43,055 +19.7% |
| 2016 | $13,469 +12% | $35,961 |
| 2015 | $12,022 +7.4% | $35,961 |
| 2014 | $11,190 +22.5% | $35,961 +17.1% |
| 2013 | $9,137 -0.4% | $30,706 |
| 2012 | $9,178 +2.1% | $30,706 |
| 2011 | $8,991 -4.8% | $30,706 -10.2% |
| 2010 | $9,445 +4.5% | $34,190 |
| 2009 | $9,042 +1.5% | $34,190 -7% |
| 2008 | $8,908 -4.2% | $36,763 -1% |
| 2007 | $9,299 +8.4% | $37,140 -9.2% |
| 2006 | $8,581 +2.4% | $40,905 |
| 2005 | $8,381 +32.6% | $40,905 +53.3% |
| 2004 | $6,320 +191.4% | $26,685 |
| 2003 | $2,169 +4.3% | $26,685 |
| 2002 | $2,080 -20.9% | $26,685 +52% |
| 2001 | $2,630 -35.8% | $17,558 |
| 2000 | $4,095 +7.7% | $17,558 |
| 1999 | $3,802 | $17,558 |
Find assessor info on the county website
Neighborhood: 60304
Nearby homes
- $440,3003 bd1 ba1.3k sqft601 Clarence Ave, Oak Park, IL 60304Off Market
- $857,4004 bd3 ba2.2k sqft605 Clarence Ave, Oak Park, IL 60304Off Market
- $733,8003 bd4 ba2k sqft609 Clarence Ave, Oak Park, IL 60304Off Market
- $820,0004 bd3 ba-- sqft545 Clarence Ave, Oak Park, IL 60304Sold
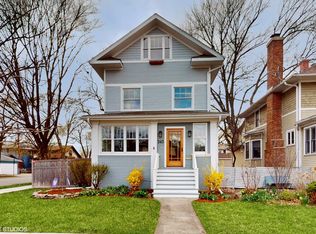
- $637,8003 bd2 ba2.2k sqft613 Clarence Ave, Oak Park, IL 60304Off Market
- $539,7003 bd1 ba1.8k sqft600 Wesley Ave, Oak Park, IL 60304Off Market
- $704,6003 bd2 ba2.4k sqft604 Wesley Ave, Oak Park, IL 60304Off Market
- $726,8003 bd2 ba1.7k sqft606 Wesley Ave, Oak Park, IL 60304Off Market
Nearby schools
GreatSchools rating
- 10/10Longfellow Elementary SchoolGrades: PK-5Distance: 0.5 mi
- 7/10Percy Julian Middle SchoolGrades: 6-8Distance: 0.5 mi
- 10/10Oak Park & River Forest High SchoolGrades: 9-12Distance: 0.9 mi
Schools provided by the listing agent
- Elementary: Longfellow Elementary School
- Middle: Percy Julian Middle School
- High: Oak Park & River Forest High Sch
- District: 97
Source: MRED as distributed by MLS GRID. This data may not be complete. We recommend contacting the local school district to confirm school assignments for this home.
Get a cash offer in 3 minutes
Find out how much your home could sell for in as little as 3 minutes with a no-obligation cash offer.
Estimated market value
$645,300
Get a cash offer in 3 minutes
Find out how much your home could sell for in as little as 3 minutes with a no-obligation cash offer.
Estimated market value
$645,300
- Illinois
- Cook County
- Oak Park
- 60304
- 603 Clarence Ave
Nearby cities
Nearby zip codes
Other Oak Park Topics
