Skip main navigation
Off market
  • $749,900

    603 Cliff Ln, Malvern, PA 19355

    3beds
    4baths
    3,694sqft
    Townhouse
    Built in 2017
    1,742 Square Feet Lot
    $749,900 Zestimate®
    $203/sqft
    $4,266 Estimated rent

    Home value

    $749,900

    $712,000 - $787,000

    $4,266/mo

    Zestimate® history
    Loading
    Loading...

    Owner options

    List your home for rent

    $4,266/mo

    Rent Zestimate®

    Find your next renter with Zillow Rental Manager. Plus, with online applications, you can quickly screen prospective tenants – for free.

    Learn more

    $4,266/mo

    Rent Zestimate®

    Refinance and save

    $4,962/mo

    Est. payment

    Refinancing to a lower rate could help reduce your monthly payments and save thousands over the life of the loan.

    See today's rates

    $4,962/mo

    Est. payment

    Explore your selling options

    Work with a Zillow partner agent

    Leverage their expertise and Zillow's premium Showcase listings to get your home seen by more buyers.

    Get started

    List with your own agent

    Get your home in front of millions of buyers by listing it on Zillow.

    Learn how to do it

    Sell it yourself

    Take full control of how buyers see your home on Zillow by listing For Sale by Owner (FSBO).

    List your home

    What's special

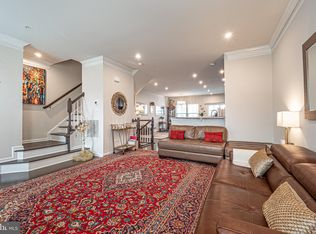
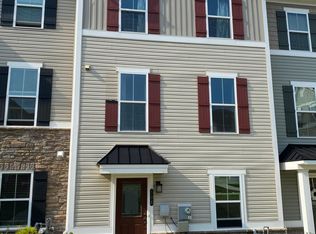
    The ONLY home available for sale in the highly desirable Atwater community with a first floor master suite! This tastefully upgraded Franklin Model sits on a premium lot that offers privacy and spectacularly expansive views. The two-story great room with fireplace, master bedroom with custom closet, and deck with stairs have all been expanded. The finished basement is a must-see! It has a custom media room with acoustics specifically designed for the space, a wet bar, game area, a half bathroom that could be converted to a full. There is an additional finished room that can be used as a gym, office, or guest room. The master suite takes advantage of the expansive views and has a large walk-in shower in addition to a walk in closet from Closets By Design. The second floor has a large loft area that overlooks the great room and fireplace below, two bright bedrooms, a full bathroom, and a finished storage room that could be converted to an additional bedroom. There is an attached two car garage that allows for plenty of storage in addition to two cars. Access to the garage, and the main floor laundry and powder rooms are situated privately adjacent to the kitchen. Additional features and upgrades include (but are not limited to) the Nest home-security and thermostat control system, wide plank hand scraped hardwood floors; wainscoting; recessed lighting; built-in humidifier; custom-made cherry, built-in wet bar; oversized deck by Sunshine Decks; kitchen cabinets; and more! There is no better situated community in Great Valley than Atwater with its convenient location to the turnpike and other major thruways, as well as its walkable distance to stores and restaurants. This home's premium position in Atwater with its boundless views offers the best of all worlds. 2019-08-27

    This property is off market, which means it's not currently listed for sale or rent on Zillow. This may be different from what's available on other websites or public sources.

    Facts & features

    Interior

    Bedrooms & bathrooms
    • Bedrooms: 3
    • Bathrooms: 4
    Heating
    • Forced air, Gas
    Cooling
    • Central
    Interior area
    • Total interior livable area: 3,694 sqft

    Property

    Parking
    • Total spaces: 2
    • Parking features: Garage - Attached
    Features
    • Exterior features: Other
    Lot
    • Size: 1,742 sqft
    Details
    • Parcel number: 420201610000

    Construction

    Type & style
    • Home type: Townhouse
    Condition
    • Year built: 2017

    Community & neighborhood

    Location
    • Region: Malvern

    HOA & financial

    HOA
    • Has HOA: Yes
    • HOA fee: $205 monthly

    Price history

    DateEventPrice
    8/30/2019Sold$558,000-3.8%$151/sqft
    Source: Public Record Report a problem
    7/16/2019Pending sale$579,900$157/sqft
    Source: BHHS Fox & Roach Devon Home Marketing Center #PACT481980 Report a problem
    6/16/2019Listed for sale$579,900+13.5%$157/sqft
    Source: BHHS Fox & Roach Devon Home Marketing Center #PACT481980 Report a problem
    4/5/2017Sold$511,055$138/sqft
    Source: Public Record Report a problem

    Public tax history

    YearProperty taxesTax assessment
    2025$8,413 +3.6%$276,470
    2024$8,119 +2.5%$276,470
    2023$7,923 +2.7%$276,470
    2022$7,718 +2%$276,470
    2021$7,563 +298.3%$276,470
    2020$1,899 -73.7%$276,470
    2019$7,218 +2.5%$276,470 +0.6%
    2018$7,043 +71836.4%$274,950 +619.4%
    2017$10 $38,220
    2016-- $38,220

    Find assessor info on the county website

    Neighborhood: 19355

    Nearby schools

    GreatSchools rating
    Get a cash offer in 3 minutes
    Find out how much your home could sell for in as little as 3 minutes with a no-obligation cash offer.
    Estimated market value
    $749,900
    Get a cash offer in 3 minutes
    Find out how much your home could sell for in as little as 3 minutes with a no-obligation cash offer.
    Estimated market value
    $749,900