• ONE-OF-A-KIND DESIGNER SHOWPIECE with exceptional craftsmanship and luxurious custom upgrades throughout • PRIVATE RESORT-STYLE SALTWATER POOL RETREAT Gas-Heated Pool Cascading Waterfalls Tropical Landscaping Private 5-Star Resort Atmosphere • PREMIUM DESIGN UPGRADES THROUGHOUT Plantation Shutters Designer Lighting Extended Tile Flooring Custom Built-Ins Sophisticated Architectural Details • SPA-INSPIRED PRIMARY SUITE Blackout Shades Custom Cabinetry Elegant Wainscoting Tiled Shower Flooring Custom Glass Shower Doors Professionally Designed Closet System • GOURMET CHEF’S KITCHEN Upgraded Granite Countertops Premium Thermador Cooktop Upgraded Bosch Dishwasher Smart Storage Solutions Custom Pantry Organization • ENTERTAINER’S DREAM DINING AREA Custom Built-In Buffet China Cabinet Wine Storage Liquor Cabinetry • VERSATILE FLEX SPACES Fully Customized Office / Den Guest Room with Murphy Bed Built-In Nightstands Custom Linen Storage • PREMIUM COMFORT & EFFICIENCY FEATURES Whole-House Water Softener & Filtration System Tankless Water Heater Redesigned Irrigation System • UPGRADED GARAGE Premium Flooring Custom Storage Systems • PEACE OF MIND FEATURES Comprehensive Security System Emergency Response System • TRILOGY RESORT LIFESTYLE Guard-Gated Community HOA Includes Cable, High-Speed Internet, Security Monitoring & Lawn Care • 57,000 SQ FT MAGNOLIA HOUSE AMENITIES Restaurant & Bar with Live Entertainment Indoor & Outdoor Heated Pools State-of-the-Art Fitness Center Tennis, Pickleball, Bocce & Billiards Virtual Golf Artisan Studio & Culinary Kitchen Poker Room 50+ Member-Led Clubs Spectacular Event Center • PRIME CENTRAL FLORIDA LOCATION 45 Minutes to Disney, Universal & Orlando International Airport 90 Minutes to Beaches & Port Canaveral • Luxury. Comfort. Lifestyle. Live Your BEST LIFE at Trilogy!
Sold for $495,000
$495,000
603 CONSERVATION BOULEVARD, GROVELAND, FL 34736
2beds
1,918sqft
Single Family Residence
Built in 2017
6,237 Square Feet Lot
$494,700 Zestimate®
$258/sqft
$2,485 Estimated rent
Home value
$494,700
$470,000 - $519,000
$2,485/mo
Zestimate® history
Owner options
List your home for rent
$2,485/mo
Rent Zestimate®
Find your next renter with Zillow Rental Manager. Plus, with online applications, you can quickly screen prospective tenants – for free.
$2,485/mo
Rent Zestimate®
Refinance and save
$3,988/mo
Est. payment
Refinancing to a lower rate could help reduce your monthly payments and save thousands over the life of the loan.
$3,988/mo
Est. payment
Explore your selling options
Work with a Zillow partner agent
Leverage their expertise and Zillow's premium Showcase listings to get your home seen by more buyers.
Get startedList with your own agent
Get your home in front of millions of buyers by listing it on Zillow.
Learn how to do itSell it yourself
Take full control of how buyers see your home on Zillow by listing For Sale by Owner (FSBO).
List your homeWhat's special
Cascading waterfallsGas-heated poolExceptional craftsmanshipUpgraded granite countertopsUpgraded garageCustom built-insCustom built-in buffet
Zillow last checked:
Listing updated:
Listed by:
Nancy Aitken 407-496-7026,
COMMUNITY ELITE REALTY 407-496-7026
Bought with:
Karol McDermott, 3121287
ERA GRIZZARD REAL ESTATE
Source: Stellar MLS,MLS#: G5112769 Originating MLS: Lake and Sumter
Originating MLS: Lake and Sumter
Facts & features
Interior
Bedrooms & bathrooms
- Bedrooms: 2
- Bathrooms: 2
- Full bathrooms: 2
Rooms
- Room types: Den/Library/Office, Great Room, Utility Room
Primary bedroom
- Features: Walk-In Closet(s)
- Level: First
Bedroom 2
- Features: Built-in Closet
- Level: First
Primary bathroom
- Level: First
Bathroom 2
- Level: First
Great room
- Level: First
Kitchen
- Level: First
Living room
- Level: First
Heating
- Natural Gas
Cooling
- Central Air
Appliances
- Included: Dishwasher, Disposal, Dryer, Exhaust Fan, Freezer, Gas Water Heater, Refrigerator, Tankless Water Heater, Washer, Water Filtration System, Water Softener
- Laundry: Gas Dryer Hookup, Inside, Laundry Room, Washer Hookup
Features
- Built-in Features, Coffered Ceiling(s), Open Floorplan, Primary Bedroom Main Floor, Smart Home, Thermostat, Walk-In Closet(s)
- Flooring: Tile
- Doors: Sliding Doors
- Windows: Window Treatments
- Has fireplace: No
Interior area
- Total structure area: 2,844
- Total interior livable area: 1,918 sqft
Property
Parking
- Total spaces: 2
- Parking features: Driveway, Garage Door Opener
- Attached garage spaces: 2
- Has uncovered spaces: Yes
Features
- Levels: One
- Stories: 1
- Patio & porch: Covered, Deck, Rear Porch, Screened
- Exterior features: Irrigation System, Lighting, Rain Gutters, Sidewalk, Sprinkler Metered
- Has private pool: Yes
- Pool features: Deck, Heated, Salt Water, Screen Enclosure
- Fencing: Fenced
- Waterfront features: Lake, Lake Privileges
- Body of water: SCHOOL HOUSE LAKE
Lot
- Size: 6,237 Square Feet
- Features: City Lot, In County, Landscaped, Sidewalk
- Residential vegetation: Mature Landscaping, Trees/Landscaped
Details
- Parcel number: 262125200500005900
- Zoning: PUD
- Special conditions: None
Construction
Type & style
- Home type: SingleFamily
- Property subtype: Single Family Residence
Materials
- Block, Stucco
- Foundation: Slab
- Roof: Shingle
Condition
- New construction: No
- Year built: 2017
Details
- Builder model: LARKSPUR
- Builder name: SHEA HOMES
Utilities & green energy
- Sewer: Public Sewer
- Water: Public
- Utilities for property: BB/HS Internet Available, Cable Connected, Electricity Connected, Fiber Optics, Fire Hydrant, Natural Gas Connected, Phone Available, Public, Sewer Connected, Sprinkler Meter, Sprinkler Recycled, Street Lights, Water Connected
Community & HOA
Community
- Features: Fishing, Lake, Association Recreation - Owned, Buyer Approval Required, Clubhouse, Deed Restrictions, Dog Park, Fitness Center, Gated Community - Guard, Irrigation-Reclaimed Water, Park, Pool, Restaurant, Sidewalks, Special Community Restrictions, Tennis Court(s), Wheelchair Access
- Security: Fire Alarm, Gated Community, Security Gate, Security System, Security System Owned, Smoke Detector(s)
- Pet fee: $0 monthly
- Senior community: Yes
- Subdivision: CASCADES OF GROVELAND (TRILOGY)
HOA
- Has HOA: Yes
- Amenities included: Basketball Court, Cable TV, Clubhouse, Fence Restrictions, Fitness Center, Gated, Maintenance, Optional Additional Fees, Park, Pickleball Court(s), Pool, Recreation Facilities, Spa/Hot Tub, Tennis Court(s), Trail(s)
- Services included: Cable TV, Common Area Taxes, Community Pool, Reserve Fund, Internet, Maintenance Grounds, Manager, Pool Maintenance, Private Road, Recreational Facilities
- HOA fee: $578 monthly
- HOA name: Cheryl Bell
- HOA phone: 352-243-4501
Location
- Region: Groveland
Financial & listing details
- Price per square foot: $258/sqft
- Tax assessed value: $365,053
- Annual tax amount: $6,085
- Date on market: 5/29/2026
- Cumulative days on market: 45 days
- Listing terms: Cash,Conventional,FHA,VA Loan
- Ownership: Fee Simple
- Total actual rent: 0
- Electric utility on property: Yes
- Road surface type: Paved
Price history
| Date | Event | Price |
|---|---|---|
| 8/7/2026 | Sold | $495,000-1%$258/sqft |
Source:  Stellar MLS #G5112769 Report a problem Stellar MLS #G5112769 Report a problem | ||
| 7/13/2026 | Pending sale | $500,000$261/sqft |
Source: Stellar MLS #G5112769 Report a problem | ||
| 5/29/2026 | Listed for sale | $500,000+46.8%$261/sqft |
Source: Stellar MLS #G5112769 Report a problem | ||
| 9/26/2017 | Sold | $340,700$178/sqft |
Source: Public Record Report a problem | ||
Public tax history
| Year | Property taxes | Tax assessment |
|---|---|---|
| 2025 | $6,085 +4.1% | $328,480 +2.9% |
| 2024 | $5,846 +2.7% | $319,230 +3% |
| 2023 | $5,694 +13.8% | $309,940 +11.3% |
| 2022 | $5,003 +6.5% | $278,350 +3% |
| 2021 | $4,698 +2.9% | $270,243 +1.4% |
| 2020 | $4,565 -3.9% | $266,512 |
| 2019 | $4,752 +1.5% | $266,512 |
| 2018 | $4,683 | $266,512 +389.2% |
| 2017 | $4,683 +196.3% | $54,483 |
| 2016 | $1,580 | -- |
Find assessor info on the county website
Neighborhood: 34736
Nearby homes
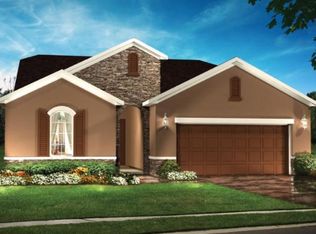
- $377,9002 bd2 ba1.8k sqft601 Conservation Blvd, Groveland, FL 34736Off Market
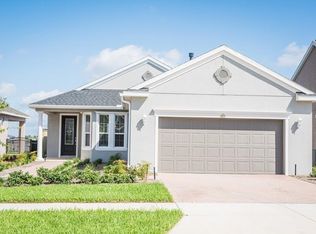
- $346,0002 bd2 ba1.6k sqft605 Conservation Blvd, Groveland, FL 34736Off Market
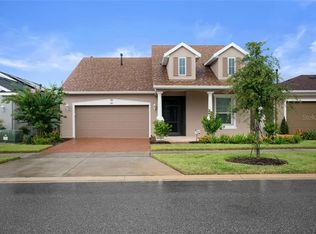
- $452,2002 bd2 ba1.9k sqft607 Conservation Blvd, Groveland, FL 34736Off Market
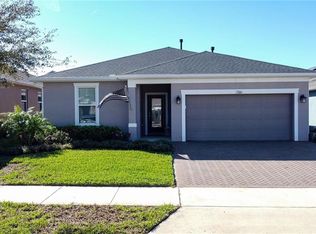
- $325,0003 bd2 ba1.9k sqft209 Silver Maple Rd, Groveland, FL 34736Sold
- $391,2002 bd2 ba1.8k sqft211 Silver Maple Rd, Groveland, FL 34736Off Market
- $439,5002 bd2 ba2.1k sqft609 Conservation Blvd, Groveland, FL 34736Off Market
- $410,2002 bd2 ba2.1k sqft309 Alcove Dr, Groveland, FL 34736Off Market
- $406,4002 bd3 ba2k sqft207 Silver Maple Rd, Groveland, FL 34736Off Market
Nearby schools
GreatSchools rating
- 5/10Aurelia Cole AcademyGrades: PK-8Distance: 4.2 mi
- 4/10South Lake High SchoolGrades: 9-12Distance: 3 mi
Get a cash offer in 3 minutes
Find out how much your home could sell for in as little as 3 minutes with a no-obligation cash offer.
Estimated market value
$494,700
Get a cash offer in 3 minutes
Find out how much your home could sell for in as little as 3 minutes with a no-obligation cash offer.
Estimated market value
$494,700
- Florida
- Lake County
- Groveland
- 34736
- 603 CONSERVATION BOULEVARD
