Skip main navigation
Under contract
  • $499,900

    603 Cottage Grove Cir, Valrico, FL 33594

    4beds
    2,786sqft
    : 
    Loading
    Get pre-qualified
    Single Family Residence
    Built in 1992
    0.3 Acres Lot
    $490,600 Zestimate®
    $179/sqft
    $-- HOA

    What's special

    Granite countertopsUpdated guest bathSpacious family roomCordless blindsFenced backyardAmple storage spaceWater softener
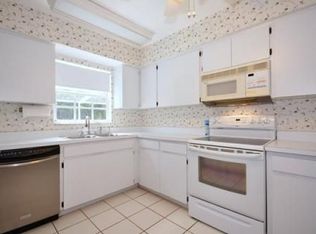
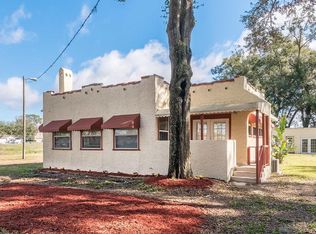
    Under contract-accepting backup offers. BIG PRICE IMPROVEMENT! Nestled in one of Valrico's most established neighborhoods, this beautifully maintained 4-bedroom, 2-bathroom, 2-car garage (with epoxy floor) residence offers 2,785 sq. ft. of living space on a quiet and cozy cul-de-sac, set on a 0.30-acre fully fenced lot—with no HOA, CDD, or Flood Zone (X). Bring your toys, boats, RVs, and trailers to enjoy ultimate freedom in this thoughtfully upgraded, move-in-ready home. Notable upgrades include a • New Roof (2025) • All-New Anderson Windows (2022) • Cordless Blinds • Fresh Exterior Paint (2025) • New Gutters (2025) • Fresh Interior Paint (2022) • Updated Landscaping and Irrigation (2024) • HVAC system (2015). Step inside to discover soaring ceilings, crown molding, and rich wood-look laminate and ceramic tile floors throughout. The home features a split plan: the primary suite with an updated ensuite on the left and the other three bedrooms, with an updated guest bath, on the opposite side. All updated with laminate flooring and a water softener. The updated chef’s kitchen features granite countertops, solid wood cabinetry, stainless steel appliances, a wine/beverage refrigerator, and ample storage space. Additionally, there is a custom-built office on the back wall, perfect for working from home or catching up on emails. The spacious family room is ideal for holiday gatherings, complete with the ambiance of a beautiful wood-burning fireplace. The updated primary suite serves as a private retreat, featuring French doors that open to the lanai, a large custom walk-in closet, and a spa-like en-suite bathroom with a freestanding tub, a frameless glass shower (with wheelchair access), a state-of-the-art Blue Ocean shower panel, and double vanities. Outdoor living is equally impressive. Brand new LVP Flooring in the expansive covered patio, absolutely perfect for entertaining. The fully screened patio area includes plumbing and electrical connections, providing a great foundation for a future outdoor kitchen, entertainment space, or custom pool. Hobbyists will enjoy the 10' x 20' (approx.) workshop featuring its own electric panel, located conveniently in the fenced backyard. This property has passed a clean 4-point inspection report, allowing you to move in immediately and potentially qualify for insurance discounts. This home offers the lifestyle and upgrades that today’s buyers are searching for. If you're ready to enjoy Florida outdoor living and entertaining, this home is perfect for you. It is zoned for top-rated schools and is conveniently located near shopping, dining, golf, and major highways. Golf enthusiasts will love Diamond Hill Golf Course, just minutes away. Located approximately 40 miles from the Gulf Beaches and at a comfortable elevation of 66 ft above sea level, you can have confidence in the safety of your investment. Commuting to the city, Tampa International Airport, and MacDill Air Force Base is less than a 30-minute drive, with easy access to I-75 and the Selmon Expressway. Plus, you’ll be just minutes from restaurants, shopping, and Florida’s top attractions. Schedule your showing before it’s gone—homes like this are selling fast! This property comes with a 2-1 rate buydown, be sure to download the attachments. One or more photos are virtually staged.
    264 days
    |
    321
    |
    16
    |

    Zillow last checked:

    Listing updated:

    Listed by:

    Becky Sigler 813-765-6667,

    VINTAGE REAL ESTATE SERVICES 813-684-0001

    Source: Stellar MLS,MLS#: TB8431527MLS LogoOriginating MLS: Suncoast Tampa

      Facts & features

      Interior

      Bedrooms & bathrooms
      • Bedrooms: 4
      • Bathrooms: 2
      • Full bathrooms: 2
      Rooms
      • Room types: Bonus Room, Breakfast Room Separate, Dining Room, Living Room, Utility Room, Storage Rooms
      Primary bedroom
      • Features: Walk-In Closet(s)
      • Level: First
      • Area: 288 Square Feet
      • Dimensions: 18x16
      Bedroom 1
      • Features: Built-in Closet
      • Level: First
      • Area: 110 Square Feet
      • Dimensions: 10x11
      Bedroom 2
      • Features: Built-in Closet
      • Level: First
      • Area: 144 Square Feet
      • Dimensions: 12x12
      Bedroom 3
      • Features: Built-in Closet
      • Level: First
      • Area: 121 Square Feet
      • Dimensions: 11x11
      Balcony porch lanai
      • Level: First
      • Area: 980 Square Feet
      • Dimensions: 35x28
      Dining room
      • Level: First
      • Area: 130 Square Feet
      • Dimensions: 10x13
      Family room
      • Level: First
      • Area: 704 Square Feet
      • Dimensions: 32x22
      Kitchen
      • Level: First
      • Area: 180 Square Feet
      • Dimensions: 12x15
      Laundry
      • Level: First
      • Area: 90 Square Feet
      • Dimensions: 9x10
      Living room
      • Level: First
      • Area: 100 Square Feet
      • Dimensions: 10x10
      Heating
      • Central
      Cooling
      • Central Air
      Appliances
      • Included: Cooktop, Dishwasher, Disposal, Microwave, Range, Range Hood, Water Filtration System, Water Softener, Wine Refrigerator
      • Laundry: Inside, Laundry Room
      Features
      • Ceiling Fan(s), Crown Molding, Eating Space In Kitchen, Solid Wood Cabinets, Split Bedroom, Stone Counters, Thermostat, Walk-In Closet(s)
      • Flooring: Ceramic Tile, Laminate
      • Doors: French Doors
      • Windows: Blinds, Window Treatments
      • Has fireplace: Yes
      • Fireplace features: Living Room
      Interior area
      • Total structure area: 3,823
      • Total interior livable area: 2,786 sqft
      Video & virtual tour

      Property

      Parking
      • Total spaces: 2
      • Parking features: Garage Door Opener
      • Attached garage spaces: 2
      Accessibility
      • Accessibility features: Accessible Entrance, Accessible Full Bath, Accessible Kitchen Appliances
      Features
      • Levels: One
      • Stories: 1
      • Patio & porch: Covered, Enclosed, Porch, Rear Porch, Screened
      • Exterior features: Irrigation System, Sprinkler Metered
      • Fencing: Chain Link,Vinyl
      • Has view: Yes
      • View description: Trees/Woods
      Lot
      • Size: 0.3 Acres
      • Features: Cul-De-Sac, In County, Landscaped, Oversized Lot, Sidewalk, Street Dead-End
      • Residential vegetation: Mature Landscaping, Trees/Landscaped
      Details
      • Additional structures: Other, Shed(s), Storage, Workshop
      • Parcel number: U2429202FM00000000011.0
      • Zoning: RSC-4
      • Special conditions: None

      Construction

      Type & style
      • Home type: SingleFamily
      • Architectural style: Florida
      • Property subtype: Single Family Residence
      Materials
      • Block, Brick, Stucco
      • Foundation: Slab
      • Roof: Shingle
      Condition
      • New construction: No
      • Year built: 1992

      Utilities & green energy

      • Sewer: Public Sewer
      • Water: Public
      • Utilities for property: Cable Available, Electricity Connected, Street Lights, Water Available

      Community & HOA

      Community
      • Features: None
      • Security: Smoke Detector(s)
      • Pet fee: $0 monthly
      • Subdivision: VALRICO VILLAGE
      HOA
      • Has HOA: No
      Location
      • Region: Valrico

      Financial & listing details

      • Price per square foot: $179/sqft
      • Tax assessed value: $410,658
      • Annual tax amount: $3,206
      • Date on market: 10/17/2025
      • Cumulative days on market: 234 days
      • Listing terms: Cash,Conventional,FHA,VA Loan
      • Ownership: Fee Simple
      • Total actual rent: 0
      • Electric utility on property: Yes
      • Road surface type: Paved, Asphalt

        Estimated market value

        $490,600

        $466,000 - $515,000

        $3,066/mo

        Price history

        DateEventPrice
        7/8/2026Contingent$499,900$179/sqft
        Source: Stellar MLS #TB8431527 Report a problem
        6/15/2026Pending sale$499,900$179/sqft
        Source: Stellar MLS #TB8431527 Report a problem
        4/14/2026Listed for sale$499,900$179/sqft
        Source: Stellar MLS #TB8431527 Report a problem
        4/11/2026Pending sale$499,900$179/sqft
        Source: Stellar MLS #TB8431527 Report a problem
        4/3/2026Price change$499,900-6.6%$179/sqft
        Source: Stellar MLS #TB8431527 Report a problem
        2/11/2026Price change$535,000-2.7%$192/sqft
        Source: Stellar MLS #TB8431527 Report a problem
        11/9/2025Price change$549,900-2.7%$197/sqft
        Source: Stellar MLS #TB8431527 Report a problem
        10/30/2025Price change$565,000-2.2%$203/sqft
        Source: Stellar MLS #TB8431527 Report a problem
        10/17/2025Listed for sale$578,000+235.1%$207/sqft
        Source: Stellar MLS #TB8431527 Report a problem
        1/14/2003Sold$172,500$62/sqft
        Source: Public Record Report a problem

        Public tax history

        YearProperty taxesTax assessment
        2025$3,537 +10.3%$192,504 +2.9%
        2024$3,206 +4.1%$187,079 +3%
        2023$3,078 +6%$181,630 +3%
        2022$2,903 +1.9%$176,340 +3%
        2021$2,850 -9.8%$171,204 +1.4%
        2020$3,160 +3.2%$168,840 +2.3%
        2019$3,061 $165,044 +1.9%
        2018$3,061 +3.2%$161,967 -31.2%
        2017$2,967 +1.4%$235,343 +51.5%
        2016$2,927 +1.3%$155,373 +0.7%
        2015$2,889 0%$154,293 +0.8%
        2014$2,890 $153,068 +1.5%
        2013$2,890 +0.4%$150,806 +1.7%
        2012$2,878 -6.2%$148,285 -5.8%
        2011$3,068 -8.1%$157,379 -8.5%
        2010$3,339 -7.7%$172,072 -7.2%
        2009$3,617 +1.1%$185,478 +1.1%
        2008$3,576 -4%$183,413 +3%
        2007$3,727 -4.6%$178,071 +2.5%
        2006$3,908 +0.1%$173,728 +3%
        2005$3,904 $168,668 +3%
        2004-- $163,755 +1.5%
        2003-- $161,349 +12.5%
        2002-- $143,393 +6.3%
        2001-- $134,949 -1.8%
        2000$2,778 $137,411

        Find assessor info on the county website

        Monthly payment

        Est. payment

        Payment breakdown

        Explore the cost of this home by adjusting the details. Changes won't be saved.
        All calculations are estimates and provided by Zillow, Inc. for informational purposes only. Actual amounts may vary.
        HOA fees may include property taxes on listings classified as Co-Ops. Contact the listing agent and/or owner for fee details.
        Mortgage interest rates are dependent on a number of factors, including credit score, down payment, and repayment length. Interest rate data provided by Zillow Group Marketplace, Inc. as of 1/1/1970 from various mortgage lenders with which we have lead or other similar arrangements; the Estimated Payment is an average of those rates.
        See how much you could borrow to make a competitive offer.

        Climate risks

        Neighborhood: 33594

        Getting around

        42 / 100
        Car-Dependent
        36 / 100
        Somewhat Bikeable

        Nearby schools

        GreatSchools rating

        A local agent can set up tours, give advice and negotiate with sellers.

        A local lender can help you make sure your offer is ready when you are.

        Browse local experts

        Similar homes

        Skip to the end of the carouselSkip to the beginning of the carousel