Welcome to 603 Country Club Road. This 4 bedroom 2 full bath, semi-detached home built in 1922 is packed with character. Beautiful original woodworking and hardwood floors throughout. Slate kitchen floors lead out to the back porch/hardscaped patio. Detached garage and parking pad keeps you from fighting for onstreet spaces. Walking distance to York College and York Hospital. The 3 stories, basement rec room, 2 porches and balcony give ample areas to relax and escape from the struggles of your day. Schdule your private showing today!
Pending
$254,900
603 Country Club Rd, York, PA 17403
4beds
1,858sqft
Single Family Residence
Built in 1922
4,791 Square Feet Lot
$-- Zestimate®
$137/sqft
$-- HOA
What's special
Beautiful original woodworkingDetached garageBasement rec roomParking padHardwood floors throughoutSlate kitchen floors
- 150 days
- 1,013
- 55
Likely to sell faster than
Zillow last checked:
Listing updated:
Listed by:
JASON MCMULLEN 717-557-3239,
Iron Valley Real Estate of Central PA (717) 745-2929,
Co-Listing Agent: Wendell Hoover 717-269-7777,
Iron Valley Real Estate of Central PA
Source: Bright MLS,MLS#: PAYK2101856
Facts & features
Interior
Bedrooms & bathrooms
- Bedrooms: 4
- Bathrooms: 2
- Full bathrooms: 2
Basement
- Area: 665
Heating
- Radiator, Natural Gas
Cooling
- Window Unit(s), Electric
Appliances
- Included: Dryer, Oven, Refrigerator, Washer, Gas Water Heater
- Laundry: In Basement
Features
- Breakfast Area, Formal/Separate Dining Room, Dry Wall, Plaster Walls
- Flooring: Hardwood, Slate
- Basement: Full,Exterior Entry,Concrete
- Number of fireplaces: 1
Interior area
- Total structure area: 2,523
- Total interior livable area: 1,858 sqft
- Finished area above ground: 1,858
- Finished area below ground: 0
Property
Parking
- Total spaces: 3
- Parking features: Garage Faces Rear, Garage Door Opener, Crushed Stone, Off Street, Detached
- Garage spaces: 1
Accessibility
- Accessibility features: 2+ Access Exits
Features
- Levels: Three
- Stories: 3
- Patio & porch: Porch
- Exterior features: Extensive Hardscape, Balcony
- Pool features: None
- Fencing: Wood
Lot
- Size: 4,791 Square Feet
- Features: Level
Details
- Additional structures: Above Grade, Below Grade
- Parcel number: 67480003000850000000
- Zoning: RESIDENTIAL
- Zoning description: Residential
- Special conditions: Standard
Construction
Type & style
- Home type: SingleFamily
- Architectural style: Colonial
- Property subtype: Single Family Residence
- Attached to another structure: Yes
Materials
- Brick
- Foundation: Block
- Roof: Asphalt,Shingle
Condition
- New construction: No
- Year built: 1922
Utilities & green energy
- Electric: 100 Amp Service
- Sewer: Public Sewer
- Water: Public
Community & HOA
Community
- Security: Smoke Detector(s)
- Subdivision: York College
HOA
- Has HOA: No
Location
- Region: York
- Municipality: SPRING GARDEN TWP
Financial & listing details
- Price per square foot: $137/sqft
- Tax assessed value: $111,850
- Annual tax amount: $4,394
- Date on market: 4/24/2026
- Listing agreement: Exclusive Right To Sell
- Listing terms: Conventional,Cash,VA Loan,FHA
- Ownership: Fee Simple
Estimated market value
Not available
Estimated sales range
Not available
Not available
Price history
| Date | Event | Price |
|---|---|---|
| 8/31/2026 | Pending sale | $254,900$137/sqft |
Source:  Bright MLS #PAYK2101856 Report a problem Bright MLS #PAYK2101856 Report a problem | ||
| 8/3/2026 | Listed for sale | $254,900$137/sqft |
Source: Bright MLS #PAYK2101856 Report a problem | ||
| 6/10/2026 | Listing removed | $254,900$137/sqft |
Source: Bright MLS #PAYK2101856 Report a problem | ||
| 5/8/2026 | Pending sale | $254,900$137/sqft |
Source: Bright MLS #PAYK2101856 Report a problem | ||
| 4/24/2026 | Listed for sale | $254,900+75.8%$137/sqft |
Source: Bright MLS #PAYK2101856 Report a problem | ||
| 5/27/2008 | Sold | $145,000$78/sqft |
Source: Public Record Report a problem | ||
Public tax history
| Year | Property taxes | Tax assessment |
|---|---|---|
| 2026 | $4,331 +2.3% | $111,850 |
| 2025 | $4,235 +2.4% | $111,850 |
| 2024 | $4,134 +1.4% | $111,850 |
| 2023 | $4,078 +9.1% | $111,850 |
| 2022 | $3,738 -1.3% | $111,850 |
| 2021 | $3,789 +2.1% | $111,850 |
| 2020 | $3,712 +2.6% | $111,850 |
| 2019 | $3,619 +2.1% | $111,850 |
| 2018 | $3,543 +312.2% | $111,850 |
| 2017 | $860 | $111,850 |
| 2016 | -- | $111,850 |
| 2015 | -- | $111,850 |
| 2014 | -- | $111,850 |
| 2013 | -- | $111,850 |
| 2012 | -- | $111,850 |
| 2011 | -- | $111,850 |
| 2010 | -- | $111,850 |
| 2009 | -- | $111,850 |
| 2008 | -- | $111,850 |
| 2007 | -- | $111,850 |
| 2006 | -- | $111,850 +28% |
| 2005 | -- | $87,400 -2.1% |
| 2004 | -- | $89,320 |
| 2003 | -- | $89,320 +2.2% |
| 2002 | -- | $87,400 |
| 2000 | -- | $87,400 |
| 1999 | -- | $87,400 |
Find assessor info on the county website
Monthly payment
Est. payment
Payment breakdown
Explore the cost of this home by adjusting the details. Changes won't be saved.Climate risks
Neighborhood: Grantley
Nearby schools
Schools provided by the listing agent
- Elementary: Indian Rock
- Middle: York Suburban
- High: York Suburban
- District: York Suburban
Source: Bright MLS. This data may not be complete. We recommend contacting the local school district to confirm school assignments for this home.
Similar homes
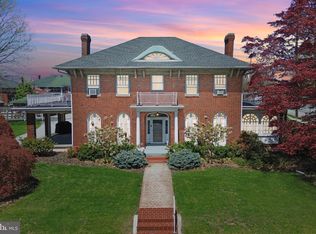
- $275,0006 bd2 ba2.7k sqft812 S George St, York, PA 17403For Sale
 MLS ID #PAYK2099050, Elisa Schwenk, House Broker Realty LLC. Bright MLS
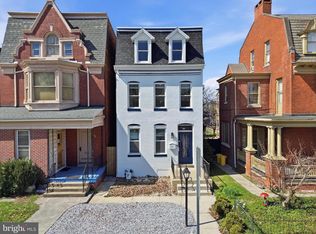
 - $289,9003 bd2 ba1.4k sqft455 Madison Ave, York, PA 17404For Sale
 MLS ID #PAYK2110346, Nathan Krotzer, RE/MAX Pinnacle. Bright MLS
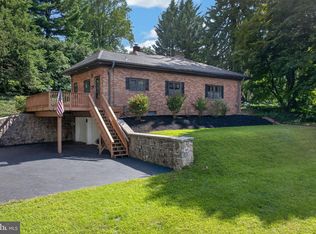
 - $324,9002 bd1 ba1.7k sqft914 Somerset Ln, York, PA 17403For Sale
 MLS ID #PAYK2110532, Dan Hineline, Coldwell Banker Realty. Bright MLS
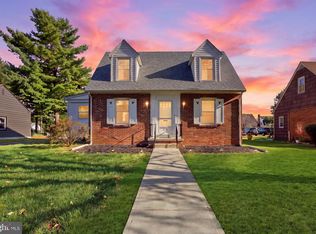
 - $274,9003 bd1 ba1.3k sqft1530 E Philadelphia St, York, PA 17403For Sale
 MLS ID #PAYK2109274, MALAK DANOUR, Iron Valley Real Estate of York County. Bright MLS
 - $247,9003 bd2 ba1.5k sqft1825 W Philadelphia St, York, PA 17404For SaleMLS ID #PAYK2093996, Joe Washburn, Century 21 Realty Services. Bright MLS
- $249,9004 bd2 ba1.4k sqft222 N Main St, Jacobus, PA 17407For SaleMLS ID #PAYK2111082, Renie Jordan, Coldwell Banker Realty. Bright MLS
- $249,9004 bd-- ba1.8k sqft1547 W King St, York, PA 17404For SaleMLS ID #PAYK2108528, Spencer Blake, Renaissance Realty Sales, LLC. Bright MLS
- $219,9004 bd2 ba1.8k sqft142 W Jackson St, York, PA 17401For SaleMLS ID #PAYK2109680, Spencer Blake, Renaissance Realty Sales, LLC. Bright MLS
- $225,0003 bd2 ba1.5k sqft2400 Catherine St, York, PA 17408For SaleMLS ID #PAYK2107398, Ethan Funderburk, Real of Pennsylvania. Bright MLS
- $349,9003 bd2 ba1.8k sqft1733 Powder Mill Rd, York, PA 17403For SaleMLS ID #PAYK2110288, Jill Romine, Keller Williams Keystone Realty. Bright MLS
- $209,9003 bd1 ba1.4k sqft47 N Franklin St, York, PA 17403For SaleMLS ID #PAYK2103482, John MacDonald, Core Partners Realty LLC. Bright MLS
- $279,9003 bd2 ba1.4k sqft2101 W Philadelphia St, York, PA 17404For SaleMLS ID #PAYK2107606, Nick Bair, Keller Williams Keystone Realty. Bright MLS
- $175,0004 bd2 ba1.6k sqft738 Edison St, York, PA 17403For SaleMLS ID #PAYK2103760, JOY DANIELS, Joy Daniels Real Estate Group, Ltd. Bright MLS
- $289,9003 bd1 ba1.6k sqft415 Woodland View Dr, York, PA 17406For SaleMLS ID #PAYK2108812, Mr. Scott S Kopp, Berkshire Hathaway HomeServices Homesale Realty. Bright MLS
- $167,0004 bd2 ba1.3k sqft217 E King St, York, PA 17403For SaleMLS ID #PAYK2102724, Logan Chappel, JRHeller.com LLC. Bright MLS
- $199,9003 bd2 ba1.9k sqft143 S Belvidere Ave, York, PA 17401For SaleMLS ID #PAYK2108244, Mr. Nehemiah J Lindo, Realty One Group Alliance. Bright MLS
- $168,0003 bd1 ba1.8k sqft234 W Cottage Pl, York, PA 17401For SaleMLS ID #PAYK2110460, Stacy Smires, Keller Williams Keystone Realty. Bright MLS
- $239,9002 bd1 ba1k sqft801 10th Ave, York, PA 17402For SaleMLS ID #PAYK2110374, C Martin Heaps, Howard Hanna Real Estate Services-Shrewsbury. Bright MLS
- $209,9003 bd2 ba1.5k sqft126 N Queen St, York, PA 17403For SaleMLS ID #PAYK2098856, Nikki Macias, Cavalry Realty LLC. Bright MLS
- $214,9004 bd-- ba2k sqft807 W Princess St, York, PA 17401For SaleMLS ID #PAYK2108646, Spencer Blake, Renaissance Realty Sales, LLC. Bright MLS
