Welcome to the fabulous Five Forks part of Simpsonville, SC! This four bedroom, two and a half bath charming home is nestled in the quiet and sought after Woodland Chase subdivision. This beauty is only 3 years old! It is near impossible to find a great conditioned home UNDER $400,000 in Simpsonville! Located just MINUTES to Woodruff Road, Downtown Simpsonville, and major highways - you are conveniently located near ample options for shopping, dining, public parks, Heritage Park Amphitheater, and MORE! Approaching the property, you'll be immediately captivated by its stunning curb appeal with a beautifully landscaped front yard, setting the stage for what lies beyond the front door! Step inside to discover a thoughtfully designed floor plan that maximizes both space and functionality, featuring open-concept living areas that seamlessly flow from one room to another. Find the living space on your right (this room could also be used as a formal dining room, home office, game room, or whatever best fits your needs) featuring front facing windows, bringing in so much natural light! Walk straight and enter into the spacious kitchen with sleek quartz countertops, modern appliances, ample cabinet/counter space for all of your kitchen needs, and room for dining/breakfast table. Opening up to the great room, adorned with natural light and a cozy fireplace, this room creates a warm ambiance perfect for relaxation or spending quality time with loved ones. Half bath is conveniently located on the main level near the stairs. Moving upstairs, find all four bedrooms including the luxurious master suite with trey ceilings, a large walk-in closet, and en-suite bathroom - featuring a walk-in shower, soaking tub, and double vanity. Laundry conveniently located between all four bedrooms. Step outside to discover your own private oasis in the fenced in backyard! Offering ample space for outdoor activities, entertaining, grilling, gardening and lounging on the back patio. This beauty has SO much to offer and won't last long. This incredible list price is WELL BELOW the average price in Woodland Chase. This is YOUR time to buy low in an awesome neighborhood! Schedule your showing TODAY!!
Sold for $400,000
Zillow last checked:
Listing updated:
Bought with:
Alex Galloway
Griffin Fine Real Estate
Source: Greater Greenville AOR,MLS#: 1506342
Price history
| Date | Event | Price |
|---|---|---|
| 7/28/2026 | Listing removed | $425,000$186/sqft |
Source:  Greater Greenville AOR #1587076 Report a problem Greater Greenville AOR #1587076 Report a problem | ||
| 5/7/2026 | Price change | $425,000-2.3%$186/sqft |
Source: Greater Greenville AOR #1587076 Report a problem | ||
| 4/4/2026 | Listed for sale | $435,000+8.8%$190/sqft |
Source: Greater Greenville AOR #1587076 Report a problem | ||
| 12/12/2023 | Sold | $400,000+0.1%$175/sqft |
Source: Greater Greenville AOR #1506342 Report a problem | ||
| 10/31/2023 | Contingent | $399,700$175/sqft |
Source: Greater Greenville AOR #1506342 Report a problem | ||
| 9/27/2023 | Price change | $399,7000%$175/sqft |
Source: Greater Greenville AOR #1506342 Report a problem | ||
| 8/21/2023 | Price change | $399,8000%$175/sqft |
Source: Greater Greenville AOR #1506342 Report a problem | ||
| 8/18/2023 | Price change | $399,900-5.9%$175/sqft |
Source: Greater Greenville AOR #1504742 Report a problem | ||
| 8/2/2023 | Listed for sale | $425,000+52.7%$186/sqft |
Source: Greater Greenville AOR #1504742 Report a problem | ||
| 7/7/2020 | Sold | $278,280-1.6%$122/sqft |
Source: Public Record Report a problem | ||
| 3/30/2020 | Price change | $282,822-2.4%$124/sqft |
Source: Mungo Homes Report a problem | ||
| 3/23/2020 | Price change | $289,900-2.6%$127/sqft |
Source: Mungo Homes Report a problem | ||
| 12/2/2019 | Price change | $297,680+0.9%$130/sqft |
Source: Mungo Homes Report a problem | ||
| 7/26/2019 | Price change | $294,900-1.7%$129/sqft |
Source: Mungo Homes Report a problem | ||
| 5/9/2019 | Price change | $299,900-0.6%$131/sqft |
Source: Mungo Homes Report a problem | ||
| 5/6/2019 | Listed for sale | $301,761$132/sqft |
Source: Mungo Homes Report a problem | ||
Nearby homes
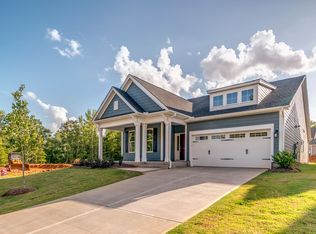
- $397,2004 bd2 ba1.9k sqft601 Creekside Bluff Ct, Simpsonville, SC 29681Off Market
- $370,1004 bd3 ba2.2k sqft603 Creekside Blf, Simpsonville, SC 29681Off Market

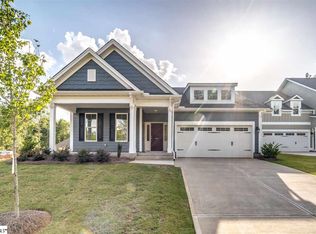
- $369,8003 bd2 ba1.9k sqft601 Creekside Blf, Simpsonville, SC 29681Off Market
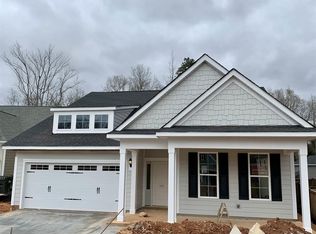
- $375,2004 bd2 ba1.9k sqft406 Arborwalk Ct #37, Simpsonville, SC 29681Off Market
Get a cash offer in 3 minutes
Find out how much your home could sell for in as little as 3 minutes with a no-obligation cash offer.
Estimated market value
$416,900
