Skip main navigation
Coming soon / hold
  • $280,000

    603 Crestview Dr, Rockwood, TN 37854

    4beds
    3,080sqft
    : 
    $1,670/mo
    Get pre-qualified
    Single Family Residence, Residential
    Built in 1958
    0.59 Acres Lot
    $-- Zestimate®
    $91/sqft
    $-- HOA

    What's special

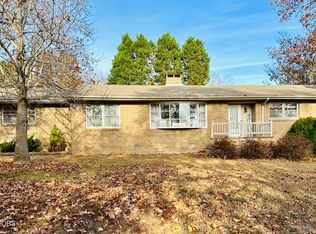
    Classic Brick Construction. Modern Systems. Flexible Living Options.- This all-brick home delivers substance where it matters most—solid construction, a functional layout, and long-term maintenance that has clearly been a priority. Located in Highland Forest on an over half an acre lot, the home is positioned on a corner lot at the end of a cul-de-sac, the setting offers added privacy, reduced through-traffic, and a more usable yard layout Exterior care has been handled with consistency and precision, including a new roof installed in 2022, new gutters with gutter guards and downspouts, and a new water line from the meter to the house 2024. Major mechanical updates include a York HVAC system and heat pump installed in 2023, along with added heating and air for the downstairs level. Plumbing improvements have also been completed, including updates to the downstairs plumbing line. Receipts and records for these improvements are available. Inside, the home maintains many of its classic, highly sought-after features while offering practical livability. Pocket doors, large picture windows, real hardwood flooring, a formal dining area, and a fireplace contribute character and longevity that are increasingly difficult to find. Multiple living areas allow for separation of space, including a large den off the main level that works well as a secondary living room, office, playroom, or flex space. A two-car garage adds everyday convenience. The split-bedroom layout includes four bedrooms and three full bathrooms, with an ensuite bath in the main suite. The bathrooms are fully operational and serviceable as-is, with finishes that offer room for future cosmetic updates should a buyer wish to tailor them to current design preferences. Storage is a standout feature, with extensive built-in and dedicated storage throughout the home, including full downstairs storage and a workshop area that supports hobbies, projects, or additional organization needs.
    225 days
    |
    797
    |
    75
    |

    Zillow last checked:

    Listing updated:

    Listed by:

    Abé Baah 865-588-3232,

    Realty Executives Associates 865-588-3232

    Source: RealTracs MLS as distributed by MLS GRID,MLS#: 3179849MLS Logo

      Facts & features

      Interior

      Bedrooms & bathrooms
      • Bedrooms: 4
      • Bathrooms: 3
      • Full bathrooms: 3
      Dining room
      • Features: Formal
      • Level: Formal
      Other
      • Features: Breakfast Room
      • Level: Breakfast Room
      Other
      • Features: Office
      • Level: Office
      Heating
      • Central, Electric, Heat Pump, Other
      Cooling
      • Central Air, Ceiling Fan(s), Other
      Appliances
      • Included: Dryer, Microwave, Range, Refrigerator, Washer
      • Laundry: Washer Hookup, Electric Dryer Hookup
      Features
      • Ceiling Fan(s)
      • Flooring: Wood, Other
      • Basement: Partially Finished,Exterior Entry
      • Number of fireplaces: 1
      Interior area
      • Total structure area: 3,080
      • Total interior livable area: 3,080 sqft
      • Finished area above ground: 1,932
      • Finished area below ground: 1,148

      Property

      Parking
      • Total spaces: 2
      • Parking features: Garage Door Opener, Garage Faces Side
      • Garage spaces: 2
      Features
      • Levels: Two
      • Stories: 2
      • Patio & porch: Patio
      Lot
      • Size: 0.59 Acres
      • Dimensions: 170.35 x 151.9IRR
      • Features: Cul-De-Sac, Corner Lot
      • Topography: Cul-De-Sac,Corner Lot
      Details
      • Parcel number: 064C F 01100 000
      • Special conditions: Standard

      Construction

      Type & style
      • Home type: SingleFamily
      • Architectural style: Contemporary
      • Property subtype: Single Family Residence, Residential
      Materials
      • Frame, Other, Brick
      Condition
      • New construction: No
      • Year built: 1958

      Utilities & green energy

      • Sewer: Public Sewer
      • Water: Public
      • Utilities for property: Electricity Available, Water Available
      Green energy
      • Energy efficient items: Windows

      Community & HOA

      Community
      • Security: Smoke Detector(s)
      • Subdivision: Highland Forest
      HOA
      • Has HOA: No
      Location
      • Region: Rockwood

      Financial & listing details

      • Price per square foot: $91/sqft
      • Tax assessed value: $285,000
      • Annual tax amount: $1,481
      • Date on market: 12/29/2025
      • Electric utility on property: Yes

        Estimated market value

        Not available

        Estimated sales range

        Not available

        Not available

        Price history

        DateEventPrice
        4/21/2026Listing removed$280,000$91/sqft
        Source: East Tennessee Realtors #1325011 Report a problem
        2/28/2026Price change$280,000-1.8%$91/sqft
        Source: East Tennessee Realtors #1325011 Report a problem
        12/29/2025Listed for sale$285,000+26.7%$93/sqft
        Source: East Tennessee Realtors #1325011 Report a problem
        7/29/2022Sold$225,000-15.1%$73/sqft
        Source: East Tennessee Realtors #1193400 Report a problem
        6/24/2022Pending sale$264,900$86/sqft
        Source: East Tennessee Realtors #1193400 Report a problem
        6/13/2022Price change$264,900-5.4%$86/sqft
        Source: East Tennessee Realtors #1193400 Report a problem
        5/31/2022Listed for sale$279,900+154.5%$91/sqft
        Source: East Tennessee Realtors #1193400 Report a problem
        11/29/2012Sold$110,000-8.3%$36/sqft
        Source: East Tennessee Realtors #818993 Report a problem
        10/10/2012Listed for sale$119,900-14.3%$39/sqft
        Source: Coldwell Banker Jim Henry & Associates #818993 Report a problem
        5/19/2011Listing removed$139,900$45/sqft
        Source: Roane Realty #738869 Report a problem
        11/22/2010Listed for sale$139,900$45/sqft
        Source: Roane Realty #738869 Report a problem

        Public tax history

        YearProperty taxesTax assessment
        2025$1,481 +3.7%$71,250 +68.3%
        2024$1,428 -0.4%$42,325
        2023$1,435 +9.8%$42,325 +5.7%
        2022$1,306 -2.1%$40,050
        2021$1,334 +0.1%$40,050
        2020$1,333 +10.7%$40,050 +20.2%
        2019$1,205 +2.8%$33,325
        2018$1,171 +39.8%$33,325
        2017$838 -0.2%$33,325 -0.2%
        2016$840 $33,400
        2015$840 $33,400 +1.6%
        2013$840 $32,875
        2011-- $32,875
        2010$938 $32,875
        2009-- $32,875 +15.8%
        2008$963 $28,400
        2007$963 +6.9%$28,400
        2006$900 $28,400
        2005$900 -13.7%$28,400
        2004$1,044 +21.6%$28,400 +21.6%
        2003$858 $23,350 0%
        2001-- $23,357 -75%
        2000-- $93,426
        Find assessor info on the county website

        Monthly payment

        Est. payment

        Payment breakdown

        Explore the cost of this home by adjusting the details. Changes won't be saved.
        All calculations are estimates and provided by Zillow, Inc. for informational purposes only. Actual amounts may vary.
        HOA fees may include property taxes on listings classified as Co-Ops. Contact the listing agent and/or owner for fee details.
        See how much you could borrow to make a competitive offer.

        Climate risks

        Neighborhood: 37854

        Getting around

        4 / 100
        Car-Dependent
        1 / 100
        Somewhat Bikeable

        Nearby schools

        GreatSchools rating
        Schools provided by the listing agent
        • Elementary: Ridge View Elementary
        • Middle: Rockwood Middle School
        • High: Rockwood High School

        Source: RealTracs MLS as distributed by MLS GRID. This data may not be complete. We recommend contacting the local school district to confirm school assignments for this home.

        A local agent can set up tours, give advice and negotiate with sellers.

        A local lender can help you make sure your offer is ready when you are.

        Browse local experts

        Similar homes