Skip main navigation
Sold for $785,000
  • $785,000

    603 Crystal Grove Blvd, Lutz, FL 33548

    4beds
    2,659sqft
    Single Family Residence
    Built in 1986
    1.1 Acres Lot
    $867,700 Zestimate®
    $295/sqft
    $4,218 Estimated rent

    Home value

    $867,700

    $824,000 - $928,000

    $4,218/mo

    Zestimate® history
    Loading
    Loading...

    Owner options

    List your home for rent

    $4,218/mo

    Rent Zestimate®

    Find your next renter with Zillow Rental Manager. Plus, with online applications, you can quickly screen prospective tenants – for free.

    Learn more

    $4,218/mo

    Rent Zestimate®

    Refinance and save

    $5,512/mo

    Est. payment

    Refinancing to a lower rate could help reduce your monthly payments and save thousands over the life of the loan.

    See today's rates

    $5,512/mo

    Est. payment

    Explore your selling options

    Work with a Zillow partner agent

    Leverage their expertise and Zillow's premium Showcase listings to get your home seen by more buyers.

    Get started

    List with your own agent

    Get your home in front of millions of buyers by listing it on Zillow.

    Learn how to do it

    Sell it yourself

    Take full control of how buyers see your home on Zillow by listing For Sale by Owner (FSBO).

    List your home

    What's special

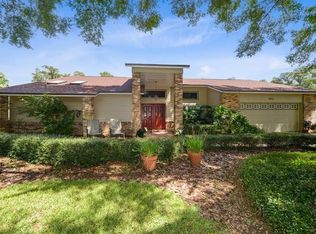
    Welcome to 603 Crystal Grove Blvd, an exquisite executive pool home nestled on over an acre in the stunning, guard gated community of The Manors at Crystal Lakes, zoned for Steinbrenner High! One of the largest in the community, this lot offers a rare advantage with room to park your RV or boat! This updated home offers 4 bedrooms, 3 bathrooms, and a generous 2,659 square feet of living space, perfectly situated on a private lot with serene views of a preserved nature area. This neighborhood is renowned for its unique, custom-built homes, offering a refreshing departure from the typical cookie-cutter designs found in many developments. Each home is distinct, reflecting the personality and style of its owners, contributing to a rich and diverse architectural landscape. The property itself features mature landscaping with majestic live oaks, enhancing its natural beauty and providing a sense of permanence, charm, and peace. Inside, this home boasts numerous high-end upgrades and improvements, ensuring modern comfort and style. The spacious kitchen, renovated in 2020, features top-of-the-line GE Profile appliances,and finishes, all new solid wood cabinetry with soft close drawers, under cabinet lighting, crown molding, and a massive contrasting island with additional storage, large pantry, recessed lighting, and a striking modern light fixture. Kitchen overlooks the family room with soaring ceilings, and the earthy charm of wooden tongue and groove ceiling and a woodburning fireplace. Redesigned wet bar with a beverage refrigerator adds a touch of luxury and convenience for entertaining guests. Enjoy the beauty of natural light streaming through new windows (2020) and sleek sliders (2022), complemented by an upgraded new front door installed in 2021. Hard flooring, tile and wood, throughout the home. Split floor plan offers both privacy and functionality, ideal for family living. Every detail has been meticulously attended to, including the installation of solid core doors throughout the home in 2024, ensuring privacy and sound insulation. Outdoor enthusiasts will appreciate the new RV/boat pad added in 2023, offering ample space for additional vehicles or recreational equipment. The newly screened pool cage (2024) enhances the outdoor living experience, surrounding the inviting salt water pool and heated spa, perfect for year-round relaxation. Both the interior and exterior have been freshly painted (2024). The one-acre lot provides ample space for outdoor activities, with picturesque views of the neighboring preserve offering tranquility and a connection to nature. The oversized lanai is perfect for relaxing and enjoying the Florida weather. Residents of The Manors at Crystal Lake enjoy a wealth of community amenities, including tennis and pickleball courts, a playground, and a pavilion available for private functions. This intimate neighborhood of only 200 homes fosters a close-knit community atmosphere with regular events and gatherings, making it a very family-oriented environment. Additionally, the 24/7 manned security gate ensures peace of mind and a secure living environment. The community's convenient location near I-275 and the Veterans Expressway ensures easy access to surrounding areas, making commuting and travel a breeze. Located in a top-rated school district, 603 Crystal Grove Blvd offers an exceptional lifestyle in a sought-after location. Schedule a private showing today.

    Zillow last checked:

    Listing updated:

    Listing Provided by:

    John Hoffman 813-294-3788,

    KELLER WILLIAMS RLTY NEW TAMPA 813-994-4422

    Bought with:

    Jeanne Jones, 3323527

    CENTURY 21 CIRCLE

    Source: Stellar MLS,MLS#: T3529994MLS LogoOriginating MLS: Tampa

    Facts & features

    Interior

    Bedrooms & bathrooms
    • Bedrooms: 4
    • Bathrooms: 3
    • Full bathrooms: 3
    Primary bedroom
    • Features: Walk-In Closet(s)
    • Level: First
    • Dimensions: 18.5x16.9
    Bedroom 2
    • Features: Built-in Closet
    • Level: First
    • Dimensions: 14.6x11.11
    Bedroom 3
    • Features: Built-in Closet
    • Level: First
    • Dimensions: 12.4x11.11
    Bedroom 4
    • Features: Built-in Closet
    • Level: First
    Primary bathroom
    • Level: First
    • Dimensions: 16.9x10
    Dining room
    • Level: First
    • Dimensions: 16.5x11.3
    Family room
    • Features: Bar, Built-In Shelving, Ceiling Fan(s)
    • Level: First
    • Dimensions: 19.8x22
    Kitchen
    • Features: Built-In Shelving, Kitchen Island, Granite Counters, Other, Pantry
    • Level: First
    • Dimensions: 23x17.2
    Living room
    • Level: First
    • Dimensions: 14.4x18.5
    Office
    • Features: Built-in Closet
    • Level: First
    Heating
    • Central, Electric, Propane
    Cooling
    • Central Air
    Appliances
    • Included: Dishwasher, Disposal, Electric Water Heater, Range, Refrigerator, Water Softener
    • Laundry: Inside, Laundry Room
    Features
    • Built-in Features, Ceiling Fan(s), Dry Bar, High Ceilings, Other, Primary Bedroom Main Floor, Solid Surface Counters, Solid Wood Cabinets, Split Bedroom, Thermostat, Tray Ceiling(s), Walk-In Closet(s)
    • Flooring: Ceramic Tile, Hardwood
    • Doors: French Doors, Sliding Doors
    • Windows: Window Treatments
    • Has fireplace: Yes
    Interior area
    • Total structure area: 3,712
    • Total interior livable area: 2,659 sqft

    Property

    Parking
    • Total spaces: 2
    • Parking features: Driveway, Garage Door Opener
    • Attached garage spaces: 2
    • Has uncovered spaces: Yes
    Features
    • Levels: One
    • Stories: 1
    • Exterior features: Irrigation System, Private Mailbox, Rain Gutters
    • Has private pool: Yes
    • Pool features: In Ground, Lighting, Salt Water, Screen Enclosure
    • Has spa: Yes
    • Spa features: Heated
    • Has view: Yes
    • View description: Trees/Woods
    Lot
    • Size: 1.10 Acres
    • Features: Conservation Area, Oversized Lot
    • Residential vegetation: Mature Landscaping, Trees/Landscaped
    Details
    • Parcel number: U1427180JP00000100020.0
    • Zoning: PD
    • Special conditions: None

    Construction

    Type & style
    • Home type: SingleFamily
    • Property subtype: Single Family Residence
    Materials
    • Stucco
    • Foundation: Slab
    • Roof: Shingle
    Condition
    • New construction: No
    • Year built: 1986

    Utilities & green energy

    • Sewer: Public Sewer
    • Water: None
    • Utilities for property: BB/HS Internet Available, Cable Available, Electricity Connected, Public, Sewer Connected, Water Connected
    Green energy
    • Water conservation: Fl. Friendly/Native Landscape

    Community & neighborhood

    Community
    • Community features: Deed Restrictions, Gated Community - Guard, Playground
    Location
    • Region: Lutz
    • Subdivision: THE MANORS AT CRYSTAL LAKES

    HOA & financial

    HOA
    • Has HOA: Yes
    • HOA fee: $165 monthly
    • Amenities included: Gated, Pickleball Court(s), Playground, Security, Tennis Court(s)
    • Association name: Greenacre Properties - Melinda
    • Association phone: 813-600-1100
    Other fees
    • Pet fee: $0 monthly
    Other financial information
    • Total actual rent: 0

    Other

    Other facts
    • Listing terms: Cash,Conventional,VA Loan
    • Ownership: Fee Simple
    • Road surface type: Paved

    Price history

    DateEventPrice
    8/27/2024Sold$785,000+1.3%$295/sqft
    Source: Stellar MLS #T3529994 Report a problem
    7/22/2024Pending sale$775,000$291/sqft
    Source: Stellar MLS #T3529994 Report a problem
    7/10/2024Price change$775,000-3.1%$291/sqft
    Source: Stellar MLS #T3529994 Report a problem
    6/18/2024Listed for sale$800,000$301/sqft
    Source: Stellar MLS #T3529994 Report a problem
    6/4/2024Pending sale$800,000$301/sqft
    Source: Stellar MLS #T3529994 Report a problem
    5/30/2024Listed for sale$800,000+175.9%$301/sqft
    Source: Stellar MLS #T3529994 Report a problem
    5/8/2013Sold$290,000-6.1%$109/sqft
    Source: Public Record Report a problem
    4/3/2013Listed for sale$309,000+111.9%$116/sqft
    Source: DENNIS REALTY & INV. CORP. #T2562324 Report a problem
    11/13/2001Sold$145,800-38.7%$55/sqft
    Source: Public Record Report a problem
    11/8/1999Sold$238,000+22.1%$90/sqft
    Source: Public Record Report a problem
    1/26/1999Sold$195,000+8.3%$73/sqft
    Source: Public Record Report a problem
    12/12/1995Sold$180,000+69.8%$68/sqft
    Source: Public Record Report a problem
    6/28/1995Sold$106,000$40/sqft
    Source: Public Record Report a problem

    Public tax history

    YearProperty taxesTax assessment
    2025$12,651 +169.9%$651,440 +134.7%
    2024$4,687 +3.7%$277,530 +3%
    2023$4,519 +4.9%$269,447 +3%
    2022$4,308 -26.9%$261,599 +3%
    2021$5,896 +2.7%$253,980 +1.4%
    2020$5,741 +2.1%$250,473 +2.3%
    2019$5,623 +1.8%$244,842 +1.9%
    2018$5,524 $240,277 -21.1%
    2017$5,524 +42.6%$304,525 +32.1%
    2016$3,875 +1.1%$230,495 +0.7%
    2015$3,831 -0.4%$228,893 +0.8%
    2014$3,846 $227,076 +9%
    2013$3,846 +11.2%$208,376 +6%
    2012$3,458 -8%$196,580 -6.9%
    2011$3,759 -8.6%$211,107 -8.3%
    2010$4,113 +2.7%$230,182 +2.7%
    2009$4,007 +0%$224,130 +0.1%
    2008$4,006 -2.8%$223,906 +3%
    2007$4,123 -5.4%$217,384 +2.5%
    2006$4,360 +0%$212,082 +3%
    2005$4,360 $205,905 +3%
    2004-- $199,908 +1.9%
    2003-- $196,181 -5.9%
    2002-- $208,403 +13.1%
    2001-- $184,270 +4.7%
    2000$4,464 $175,935

    Find assessor info on the county website

    Neighborhood: Crystal Lakes Manors

    Nearby schools

    GreatSchools rating
    Schools provided by the listing agent
    • Elementary: Lutz-HB
    • Middle: Buchanan-HB
    • High: Steinbrenner High School

    Source: Stellar MLS. This data may not be complete. We recommend contacting the local school district to confirm school assignments for this home.

    Get a cash offer in 3 minutes
    Find out how much your home could sell for in as little as 3 minutes with a no-obligation cash offer.
    Estimated market value
    $867,700
    Get a cash offer in 3 minutes
    Find out how much your home could sell for in as little as 3 minutes with a no-obligation cash offer.
    Estimated market value
    $867,700