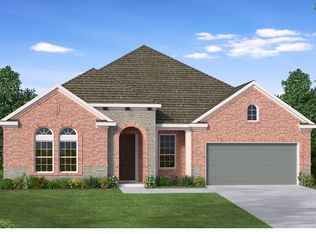
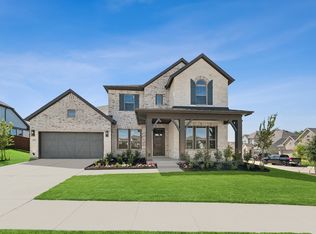
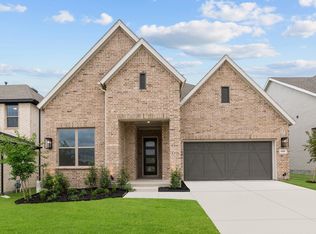
*True North Home Loans offering Buyer credit of 1%* All warranties are transferrable, including remaining 2 year HVAC, plumbing, electrical and 10 year warranty covering major structural and foundation. Built in 2024 and meticulously maintained, this 4 bedroom, 3 bathroom home offers a flexible and functional layout with room for everyone. The open concept floor plan is filled with natural light and features a spacious living area that flows seamlessly into the kitchen, complete with a large island that is perfect for everyday living and entertaining. The downstairs primary suite offers a private retreat with comfort and convenience, while the rest of the home provides space for every lifestyle. Whether you are working from home in the dedicated office, retreating to the second living area, or relaxing in the media room, this home was designed with both function and comfort in mind. Thoughtful upgrades include surround sound throughout and an extended covered back patio. With modern finishes and a like new feel, this home is move-in-ready.
For sale
Price cut: $10K (5/30)
$649,000
603 Crystal View Dr, Mansfield, TX 76063
4beds
3,092sqft
Single Family Residence
Built in 2024
9,321 Square Feet Lot
$-- Zestimate®
$210/sqft
$75/mo HOA
What's special
Modern finishesPrivate retreatDedicated officeOpen concept floor planExtended covered back patioSurround sound throughoutFilled with natural light
- 84 days |
- 301 |
- 18 |
Zillow last checked:
Listing updated:
Listed by:
Sara Freeman 0772546 817-989-6520,
Fort Worth Focused Real Estate 817-989-6520
Source: NTREIS,MLS#: 21237375
Loading...
Facts & features
Interior
Bedrooms & bathrooms
- Bedrooms: 4
- Bathrooms: 3
- Full bathrooms: 3
Primary bedroom
- Features: Walk-In Closet(s)
- Level: First
- Dimensions: 14 x 14
Bedroom
- Features: Ceiling Fan(s)
- Level: First
- Dimensions: 12 x 11
Bedroom
- Features: Ceiling Fan(s)
- Level: Second
- Dimensions: 14 x 9
Bedroom
- Features: Ceiling Fan(s)
- Level: Second
- Dimensions: 14 x 11
Primary bathroom
- Features: Dual Sinks, En Suite Bathroom, Garden Tub/Roman Tub, Multiple Shower Heads, Stone Counters
- Level: First
- Dimensions: 15 x 14
Dining room
- Level: First
- Dimensions: 9 x 15
Family room
- Features: Ceiling Fan(s)
- Level: Second
- Dimensions: 21 x 17
Kitchen
- Features: Breakfast Bar, Granite Counters, Kitchen Island, Pantry
- Level: First
- Dimensions: 16 x 10
Living room
- Features: Fireplace
- Level: First
- Dimensions: 14 x 18
Media room
- Level: Second
- Dimensions: 13 x 13
Office
- Features: Ceiling Fan(s)
- Level: First
- Dimensions: 12 x 9
Utility room
- Level: First
- Dimensions: 9 x 8
Heating
- Central, Natural Gas, Zoned
Cooling
- Central Air, Ceiling Fan(s), Electric, Zoned
Appliances
- Included: Dishwasher, Gas Cooktop, Disposal, Gas Oven, Gas Range, Microwave, Refrigerator, Tankless Water Heater
- Laundry: Laundry in Utility Room
Features
- Decorative/Designer Lighting Fixtures, Eat-in Kitchen, High Speed Internet, Wired for Sound
- Flooring: Carpet, Ceramic Tile, Wood
- Has basement: No
- Number of fireplaces: 1
- Fireplace features: Gas, Gas Log, Gas Starter, Living Room
Interior area
- Total interior livable area: 3,092 sqft
Video & virtual tour
Property
Parking
- Total spaces: 3
- Parking features: Door-Multi, Driveway, Garage Faces Front, Garage, Garage Door Opener
- Attached garage spaces: 3
Features
- Levels: Two
- Stories: 2
- Patio & porch: Covered
- Exterior features: Rain Gutters
- Pool features: None, Community
- Fencing: Wood
Lot
- Size: 9,321 Square Feet
Details
- Parcel number: 43027361
Construction
Type & style
- Home type: SingleFamily
- Architectural style: Farmhouse,Modern,Detached
- Property subtype: Single Family Residence
Materials
- Brick, Wood Siding
- Foundation: Slab
- Roof: Composition
Condition
- Year built: 2024
Utilities & green energy
- Sewer: Public Sewer
- Water: Public
- Utilities for property: Sewer Available, Underground Utilities, Water Available
Community & HOA
Community
- Features: Curbs, Fishing, Playground, Park, Pool, Trails/Paths
- Security: Prewired, Carbon Monoxide Detector(s), Fire Alarm, Smoke Detector(s), Security Lights
- Subdivision: South Pointe Ph 8b
HOA
- Has HOA: Yes
- Services included: All Facilities, Association Management, Maintenance Grounds
- HOA fee: $450 semi-annually
- HOA name: Southpointe Master Homeowners Association Inc.
- HOA phone: 972-359-1548
Location
- Region: Mansfield
Financial & listing details
- Price per square foot: $210/sqft
- Tax assessed value: $477,582
- Annual tax amount: $10,743
- Date on market: 4/16/2026
- Cumulative days on market: 85 days
- Listing terms: Cash,Conventional,FHA,VA Loan
- Exclusions: Tv's and mounts, curtains/rods
Estimated market value
Not available
Estimated sales range
Not available
Not available
Price history
| Date | Event | Price |
|---|---|---|
| 6/29/2026 | Listed for rent | $5,500$2/sqft |
Source: Zillow Rentals Report a problem | ||
| 5/30/2026 | Price change | $649,000-1.5%$210/sqft |
Source: NTREIS #21237375 Report a problem | ||
| 5/14/2026 | Price change | $659,000-1.5%$213/sqft |
Source: NTREIS #21237375 Report a problem | ||
| 4/29/2026 | Price change | $669,000-0.9%$216/sqft |
Source: NTREIS #21237375 Report a problem | ||
| 4/16/2026 | Listed for sale | $675,000-0.8%$218/sqft |
Source: NTREIS #21237375 Report a problem | ||
| 4/21/2025 | Sold | -- |
Source: NTREIS #20631560 Report a problem | ||
| 3/3/2025 | Pending sale | $680,276$220/sqft |
Source: NTREIS #20631560 Report a problem | ||
| 2/11/2025 | Price change | $680,276+0.4%$220/sqft |
Source: NTREIS #20631560 Report a problem | ||
| 1/25/2025 | Price change | $677,454+0.4%$219/sqft |
Source: | ||
| 1/10/2025 | Price change | $674,990-3.4%$218/sqft |
Source: NTREIS #20631560 Report a problem | ||
| 12/31/2024 | Price change | $698,990+1.7%$226/sqft |
Source: | ||
| 10/24/2024 | Price change | $686,990+1%$222/sqft |
Source: | ||
| 10/5/2024 | Price change | $679,990-2.3%$220/sqft |
Source: | ||
| 10/3/2024 | Price change | $695,990+0.4%$225/sqft |
Source: | ||
| 8/6/2024 | Price change | $692,990-0.4%$224/sqft |
Source: | ||
| 8/3/2024 | Price change | $695,490-0.6%$225/sqft |
Source: | ||
| 6/8/2024 | Price change | $699,990-1.1%$226/sqft |
Source: | ||
| 5/30/2024 | Price change | $707,530+0%$229/sqft |
Source: | ||
| 5/25/2024 | Price change | $707,509+1%$229/sqft |
Source: | ||
| 5/2/2024 | Price change | $700,509+0.1%$227/sqft |
Source: | ||
| 4/28/2024 | Price change | $699,990-1.6%$226/sqft |
Source: | ||
| 4/5/2024 | Listed for sale | $711,020$230/sqft |
Source: | ||
Public tax history
| Year | Property taxes | Tax assessment |
|---|---|---|
| 2025 | $10,473 +777.1% | $477,582 +809.7% |
| 2024 | $1,194 | $52,500 |
Find assessor info on the county website
Monthly payment
Est. payment$--/mo
Payment breakdown
Explore the cost of this home by adjusting the details. Changes won't be saved.All calculations are estimates and provided by Zillow, Inc. for informational purposes only. Actual amounts may vary.
HOA fees may include property taxes on listings classified as Co-Ops. Contact the listing agent and/or owner for fee details.
Mortgage interest rates are dependent on a number of factors, including credit score, down payment, and repayment length. Interest rate data provided by Zillow Group Marketplace, Inc. as of 1/1/1970 from various mortgage lenders with which we have lead or other similar arrangements; the Estimated Payment is an average of those rates.
See how much you could borrow to make a competitive offer.
Climate risks
Neighborhood: 76063
Nearby schools
GreatSchools rating
- 7/10Alma Martinez Intermediate SchoolGrades: 5-6Distance: 1.5 mi
- 8/10Charlene McKinzey MiddleGrades: 7-8Distance: 0.4 mi
- 8/10Mansfield Lake Ridge High SchoolGrades: 9-12Distance: 2.4 mi
Schools provided by the listing agent
- Elementary: Smith
- Middle: Alma Martinez
- High: Mansfield Lake Ridge
- District: Mansfield ISD
Source: NTREIS. This data may not be complete. We recommend contacting the local school district to confirm school assignments for this home.
A local agent can set up tours, give advice and negotiate with sellers.
A local lender can help you make sure your offer is ready when you are.
- Texas
- Tarrant County
- Mansfield
- 76063
- 603 Crystal View Dr