Skip main navigation
Sold-in house
  • $367,200

    603 Cub Branch Dr Lot 1, Spartanburg, SC 29301

    3beds
    2,165sqft
    Single Family Residence
    Built in 2016
    -- sqft lot
    $367,200 Zestimate®
    $170/sqft
    $2,091 Estimated rent

    Home value

    $367,200

    $349,000 - $386,000

    $2,091/mo

    Zestimate® history
    Loading
    Loading...

    Owner options

    List your home for rent

    $2,091/mo

    Rent Zestimate®

    Find your next renter with Zillow Rental Manager. Plus, with online applications, you can quickly screen prospective tenants – for free.

    Learn more

    $2,091/mo

    Rent Zestimate®

    Refinance and save

    $2,180/mo

    Est. payment

    Refinancing to a lower rate could help reduce your monthly payments and save thousands over the life of the loan.

    See today's rates

    $2,180/mo

    Est. payment

    Explore your selling options

    Work with a Zillow partner agent

    Leverage their expertise and Zillow's premium Showcase listings to get your home seen by more buyers.

    Get started

    List with your own agent

    Get your home in front of millions of buyers by listing it on Zillow.

    Learn how to do it

    Sell it yourself

    Take full control of how buyers see your home on Zillow by listing For Sale by Owner (FSBO).

    List your home

    What's special

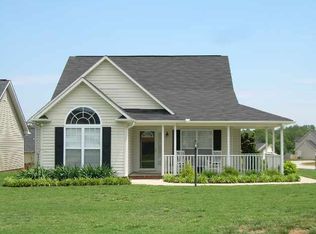
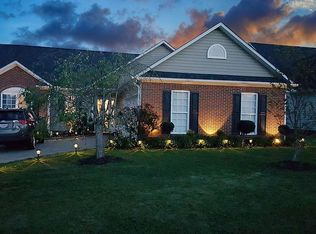
    Welcome to the Addington 3 Bedroom 2.5 Bath floor plan in the newest community in the sought after district 6 schools, Kensington Creek, with sidewalks throughout and common areas including a swimming pool and playground. The Addington, at 2,135 sq. ft. is a new home built by the local home builder Enchanted Construction and features a beautiful craftsman style exterior, tank less hot water heater, floor to ceiling stone fireplace, Whirlpool stainless steel appliances, granite counter tops in the kitchen and bathrooms, a covered patio with ceiling fan for early morning coffee or a meal in the evening and an uncovered extended patio overlooking your fully sodded yard with irrigation system. Rope lighting in the crown molding in living areas a (signature of Enchanted Construction), master bedroom with trey ceiling and lighted crown molding all standard. This home is a chef’s delight, the kitchen stuns with an oversized island and pantry perfect for the growing family or the entertainer. Sherwin Williams two tone paint with chair rail, give this home a modern and luxurious touch. The master retreat includes a massive walk in closet that will hold any shoe collection. The superior energy efficient Lennox SEER 14 air conditioning unit is also standard. Experience the Enchanted Advantage, standards above most builders’ upgrades and a great warranty. Let us help you make your home buying experience pleasant and memorable with Enchanted Construction.

    This property is not currently displayed as for sale or rent on Zillow. This may be different from what's on other websites or public sources.

    Zillow last checked:

    Listing updated:

    Listed by:

    Don Hazzard 864-909-0141,

    BHHS C Dan Joyner - Sptbg

    Bought with:

    Don Hazzard, SC

    BHHS C Dan Joyner - Sptbg

    MAXIE DAVID JONES

    BHHS C Dan Joyner - Sptbg

    Source: SAR as distributed by MLS GRID,MLS#: 240988MLS Logo

    Facts & features

    Interior

    Bedrooms & bathrooms
    • Bedrooms: 3
    • Bathrooms: 3
    • Full bathrooms: 2
    • 1/2 bathrooms: 1
    • Main level bathrooms: 2
    • Main level bedrooms: 3
    Rooms
    • Room types: Attic, Breakfast Area, Main Fl Master Bedroom
    Primary bedroom
    • Level: First
    Bedroom 1
    • Level: First
    Bedroom 2
    • Level: First
    Great room
    • Level: First
    Kitchen
    • Level: First
    Heating
    • Forced Air, Gas - Natural
    Cooling
    • Central Air, Electricity
    Appliances
    • Included: Range, Dishwasher, Disposal, Microwave, Cooktop, Electric Cooktop, Free-Standing Range, Gas Water Heater
    Features
    • Ceiling Fan(s), Attic Stairs Pulldown, Fireplace, Solid Surface Counters
    • Flooring: Carpet, Ceramic Tile, Wood
    • Windows: Insulated Windows, Tilt-Out
    • Has basement: No
    • Attic: Pull Down Stairs,Storage
    • Has fireplace: Yes
    • Fireplace features: Gas Log
    Interior area
    • Total interior livable area: 2,165 sqft
    • Finished area above ground: 2,165
    • Finished area below ground: 0

    Property

    Parking
    • Total spaces: 2
    • Parking features: Garage Door Opener, Garage, Yard Door
    • Garage spaces: 2
    • Has uncovered spaces: Yes
    Features
    • Levels: One
    • Patio & porch: Patio, Porch
    • Exterior features: Aluminum/Vinyl Trim
    • Pool features: Community
    Lot
    • Features: Level
    • Topography: Level
    Details
    • Special conditions: None
    • Other equipment: Irrigation Equipment

    Construction

    Type & style
    • Home type: SingleFamily
    • Architectural style: Traditional
    • Property subtype: Single Family Residence
    Materials
    • See Remarks, Stone
    • Foundation: Slab
    • Roof: Architectural
    Condition
    • New construction: Yes
    • Year built: 2016
    Details
    • Builder name: Enchanted Construction

    Utilities & green energy

    • Electric: Duke
    • Gas: Piedmont
    • Sewer: Public Sewer
    • Water: Public, Spartanbur

    Community & HOA

    Community
    • Features: Common Areas, Pool
    • Security: Smoke Detector(s)
    • Subdivision: Kensington Creek
    HOA
    • Amenities included: Pool, Street Lights
    • Services included: Common Area
    • HOA fee: $425 monthly
    Location
    • Region: Spartanburg

    Financial & listing details

    • Price per square foot: $170/sqft
    • Date on market: 6/10/2025
    • Cumulative days on market: 198 days

    Price history

    DateEventPrice
    8/31/2017Sold$259,000$120/sqft
    Source: SAR as distributed by MLS GRID #240988 Report a problem

    Public tax history

    Tax history is unavailable.

    Neighborhood: 29301

    Nearby schools

    GreatSchools rating
    Schools provided by the listing agent
    • Elementary: 6-Westview
    • Middle: 6-Dawkins Middle
    • High: 6-Dorman High

    Source: SAR as distributed by MLS GRID. This data may not be complete. We recommend contacting the local school district to confirm school assignments for this home.

    Get a cash offer in 3 minutes
    Find out how much your home could sell for in as little as 3 minutes with a no-obligation cash offer.
    Estimated market value
    $367,200
    Get a cash offer in 3 minutes
    Find out how much your home could sell for in as little as 3 minutes with a no-obligation cash offer.
    Estimated market value
    $367,200