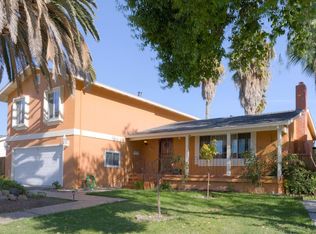
Rare opportunity to own a move-in ready home in the desirable Santa Teresa foothills! Welcome to 603 Curie Drive-an extensively upgraded residence designed for both everyday living and exceptional entertaining. Step into your own backyard retreat featuring a newly upgraded in-ground pool and spa with a waterfall feature, stamped concrete, and an expansive patio with extended cover and automatic shade umbrella perfect for hosting or relaxing. The seamless indoor-outdoor flow is enhanced by a tri-folding glass door. Inside, the beautifully remodeled kitchen showcases modern smart appliances, sleek finishes, and thoughtful upgrades that make it the heart of the home. With five bedrooms and three full baths including a convenient downstairs bedroom and full bath perfect for guests! Additional highlights include a possible RV/boat parking area, newly finished garage with epoxy flooring, upgraded lighting, finished walls, and overhead storage. The front yard features stamped concrete and beautiful landscaping for great curb appeal. Energy-efficient upgrades include OWNED solar, plantation shutters, central heating/A/C, and a whole house fan. This is truly a turnkey property with high-end upgrades blending comfort and functionality in one of South San Jose's most sought-after locations.
Sold for $2,000,000
Zillow last checked:
Listing updated:
Bought with:
Tristan Romero, 02200103
Grounded R.E.
Source: MLSListings Inc,MLS#: ML82041544
Price history
| Date | Event | Price |
|---|---|---|
| 6/22/2026 | Sold | $2,000,000-4.7%$839/sqft |
Source:  MLSListings Inc #ML82041544 Report a problem MLSListings Inc #ML82041544 Report a problem | ||
| 5/20/2026 | Pending sale | $2,099,000$880/sqft |
Source: MLSListings Inc #ML82041544 Report a problem | ||
| 5/8/2026 | Contingent | $2,099,000$880/sqft |
Source: MLSListings Inc #ML82041544 Report a problem | ||
| 5/3/2026 | Price change | $2,099,000-4.5%$880/sqft |
Source: MLSListings Inc #ML82041544 Report a problem | ||
| 4/17/2026 | Listed for sale | $2,199,000+223.4%$922/sqft |
Source: MLSListings Inc #ML82041544 Report a problem | ||
| 1/21/2011 | Listing removed | $679,950$285/sqft |
Source: NRT California #81050911 Report a problem | ||
| 1/1/2011 | Price change | $679,950-2.2%$285/sqft |
Source: NRT California #81050911 Report a problem | ||
| 11/7/2010 | Price change | $695,000-2.1%$292/sqft |
Source: NRT California #81050911 Report a problem | ||
| 10/27/2010 | Listed for sale | $709,950+12.9%$298/sqft |
Source: NRT California #81050911 Report a problem | ||
| 2/13/2004 | Sold | $629,000$264/sqft |
Source: Public Record Report a problem | ||
Get a cash offer in 3 minutes
Find out how much your home could sell for in as little as 3 minutes with a no-obligation cash offer.
Estimated market value
$1,999,600
