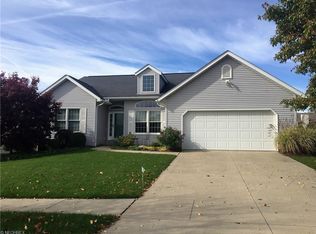
Welcome to your dream home in the heart of a coveted Wooster neighborhood! This charming 3-bedroom, 2.5-bathroom cluster home is a perfect blend of modern comfort and classic elegance. As you enter, the spacious living room welcomes you with a cozy gas fireplace, creating a warm and inviting atmosphere for family gatherings or quiet nights in.
The master bedroom is a true retreat, boasting a generously sized ensuite bathroom and a convenient walk-in closet, providing both luxury and functionality. The additional two bedrooms offer ample space for family, guests, or a home office.
Discover the perfect balance of relaxation and entertainment with a partially finished lower level, complete with a half bathroom. This versatile space can be tailored to suit your needs, whether it's a recreation room, home gym, or an additional living area.
Step outside to your private oasis – an enclosed porch and deck that overlooks the picturesque backyard. Whether you're enjoying your morning coffee or hosting a barbecue, this outdoor space is an extension of the home's charm.
This home has been meticulously maintained, presenting itself as good as new. With its ideal location, thoughtful layout, and modern amenities, this property encapsulates the essence of comfortable and stylish living. Don't miss the opportunity to make this house your forever home in one of Wooster's most desirable neighborhoods!
Closed
$340,000
603 Danberry Dr, Wooster, OH 44691
3beds
2,568sqft
Single Family Residence
Built in 1996
9,748 Square Feet Lot
$362,700 Zestimate®
$132/sqft
$2,737 Estimated rent
Home value
$362,700
$345,000 - $381,000
$2,737/mo
Zestimate® history
Owner options
List your home for rent
$2,737/mo
Rent Zestimate®
Find your next renter with Zillow Rental Manager. Plus, with online applications, you can quickly screen prospective tenants – for free.
$2,737/mo
Rent Zestimate®
Refinance and save
$2,229/mo
Est. payment
Refinancing to a lower rate could help reduce your monthly payments and save thousands over the life of the loan.
$2,229/mo
Est. payment
Explore your selling options
Work with a Zillow partner agent
Leverage their expertise and Zillow's premium Showcase listings to get your home seen by more buyers.
Get startedList with your own agent
Get your home in front of millions of buyers by listing it on Zillow.
Learn how to do itSell it yourself
Take full control of how buyers see your home on Zillow by listing For Sale by Owner (FSBO).
List your homeWhat's special
Cozy gas fireplaceClassic eleganceModern amenitiesModern comfortThoughtful layoutMaster bedroomHome gym
Zillow last checked:
Listing updated:
Listed by:
James J Hand jim@jimhand.com(330)464-0190,
RE/MAX Showcase,
Sue Hand 330-466-1595,
RE/MAX Showcase
Bought with:
Scott Davis, 2016005028
Cutler Real Estate
Melissa Mariola-Davis, 2011000261
Cutler Real Estate
Source: MLS Now,MLS#: 4505043 Originating MLS: Wayne Holmes Association of REALTORS
Originating MLS: Wayne Holmes Association of REALTORSFacts & features
Interior
Bedrooms & bathrooms
- Bedrooms: 3
- Bathrooms: 3
- Full bathrooms: 2
- 1/2 bathrooms: 1
- Main level bathrooms: 2
- Main level bedrooms: 3
Primary bedroom
- Level: First
- Dimensions: 12.00 x 17.00
Bedroom
- Level: First
- Dimensions: 11.00 x 17.00
Bedroom
- Level: First
- Dimensions: 11.00 x 13.00
Dining room
- Level: First
- Dimensions: 11.00 x 12.00
Eat in kitchen
- Level: First
- Dimensions: 16.00 x 23.00
Entry foyer
- Level: First
- Dimensions: 7.00 x 11.00
Laundry
- Level: First
- Dimensions: 6.00 x 7.00
Living room
- Features: Fireplace
- Level: First
- Dimensions: 15.00 x 21.00
Other
- Level: First
- Dimensions: 9.00 x 9.00
Recreation
- Level: Lower
- Dimensions: 25.00 x 30.00
Heating
- Forced Air, Fireplace(s), Gas
Cooling
- Central Air
Appliances
- Included: Dishwasher, Disposal, Microwave, Range, Refrigerator
Features
- Basement: Full,Partially Finished
- Number of fireplaces: 1
- Fireplace features: Gas
Interior area
- Total structure area: 2,568
- Total interior livable area: 2,568 sqft
- Finished area above ground: 1,818
- Finished area below ground: 750
Property
Parking
- Total spaces: 2
- Parking features: Attached, Direct Access, Electricity, Garage, Garage Door Opener, Paved, Water Available
- Attached garage spaces: 2
Features
- Levels: One
- Stories: 1
- Patio & porch: Deck, Enclosed, Patio, Porch
Lot
- Size: 9,748 Square Feet
- Features: Cul-De-Sac
Details
- Parcel number: 6802623158
Construction
Type & style
- Home type: SingleFamily
- Architectural style: Ranch
- Property subtype: Single Family Residence
Materials
- Brick, Vinyl Siding
- Roof: Asphalt,Fiberglass
Condition
- Year built: 1996
Utilities & green energy
- Sewer: Public Sewer
- Water: Public
Community & HOA
Community
- Subdivision: Meadow
HOA
- Has HOA: Yes
- Services included: Maintenance Grounds, Snow Removal
- HOA fee: $60 monthly
- HOA name: Meadow
Location
- Region: Wooster
Financial & listing details
- Price per square foot: $132/sqft
- Tax assessed value: $266,610
- Annual tax amount: $3,283
- Date on market: 11/21/2023
- Cumulative days on market: 45 days
Price history
| Date | Event | Price |
|---|---|---|
| 2/7/2024 | Sold | $340,000-6.8%$132/sqft |
Source:  MLS Now #4505043 Report a problem MLS Now #4505043 Report a problem | ||
| 1/5/2024 | Pending sale | $365,000$142/sqft |
Source: MLS Now #4505043 Report a problem | ||
| 11/27/2023 | Price change | $365,000-3.9%$142/sqft |
Source: MLS Now #4505043 Report a problem | ||
| 11/21/2023 | Listed for sale | $380,000+13.4%$148/sqft |
Source: MLS Now #4505043 Report a problem | ||
| 4/27/2023 | Sold | $335,000+1240%$130/sqft |
Source: Public Record Report a problem | ||
| 8/1/1996 | Sold | $25,000$10/sqft |
Source: Public Record Report a problem | ||
Public tax history
| Year | Property taxes | Tax assessment |
|---|---|---|
| 2024 | $3,870 +10.9% | $93,320 |
| 2023 | $3,488 +6.2% | $93,320 +30% |
| 2022 | $3,283 -3.1% | $71,780 |
| 2021 | $3,386 +5.5% | $71,780 |
| 2020 | $3,211 +6.7% | $71,780 +9.7% |
| 2019 | $3,008 -0.3% | $65,460 |
| 2018 | $3,017 +0.6% | $65,460 |
| 2017 | $2,999 -3.7% | $65,460 +4% |
| 2016 | $3,114 +1.9% | $62,950 |
| 2015 | $3,057 0% | $62,950 |
| 2014 | $3,058 -1.5% | $62,950 -0.4% |
| 2013 | $3,105 +0% | $63,190 |
| 2012 | $3,105 +0.1% | $63,190 |
| 2011 | $3,102 -2.5% | $63,190 -6% |
| 2010 | $3,181 +12.7% | $67,230 |
| 2009 | $2,823 +0% | $67,230 |
| 2008 | $2,822 +9.6% | $67,230 +11.6% |
| 2007 | $2,575 -13.4% | $60,260 |
| 2006 | $2,972 | $60,260 |
| 2005 | -- | $60,260 +4.6% |
| 2004 | $2,965 +12.2% | $57,630 |
| 2003 | $2,643 +2.4% | $57,630 |
| 2002 | $2,580 +8.6% | $57,630 +12.3% |
| 2001 | $2,377 -0.1% | $51,320 |
| 2000 | $2,380 | $51,320 |
Find assessor info on the county website
Neighborhood: 44691
Nearby homes
- $339,1003 bd2 ba1.8k sqft587 Danberry Dr, Wooster, OH 44691Off Market
- $329,8003 bd2 ba1.7k sqft619 Danberry Dr, Wooster, OH 44691Off Market
- $368,4003 bd3 ba1.9k sqft2228 Bramble Ln, Wooster, OH 44691Off Market
- $356,9003 bd3 ba1.9k sqft2210 Bramble Ln, Wooster, OH 44691Off Market
- $327,0003 bd2 ba1.6k sqft571 Danberry Dr, Wooster, OH 44691Off Market
- $339,6003 bd2 ba1.7k sqft2244 Bramble Ln, Wooster, OH 44691Off Market
- $347,4003 bd2 ba1.8k sqft635 Danberry Dr, Wooster, OH 44691Off Market
- $6,300-- bd-- ba-- sqftDanberry Dr, Wooster, OH 44691Off Market
Nearby schools
GreatSchools rating
- 8/10Edgewood Middle SchoolGrades: 5-7Distance: 0.9 mi
- 5/10Wooster High SchoolGrades: 8-12Distance: 0.7 mi
- 6/10Parkview Elementary SchoolGrades: K-4Distance: 1.4 mi
Schools provided by the listing agent
- District: Wooster City - 8510
Source: MLS Now. This data may not be complete. We recommend contacting the local school district to confirm school assignments for this home.
Get a cash offer in 3 minutes
Find out how much your home could sell for in as little as 3 minutes with a no-obligation cash offer.
Estimated market value
$362,700
Get a cash offer in 3 minutes
Find out how much your home could sell for in as little as 3 minutes with a no-obligation cash offer.
Estimated market value
$362,700
- Ohio
- Wayne County
- Wooster
- 44691
- 603 Danberry Dr
Nearby cities
Nearby zip codes
Other Wooster Topics
