Skip main navigation
Closed
  • $249,900

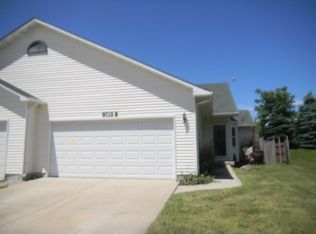
    603 Davidson Dr Unit A, Minooka, IL 60447

    2beds
    1,181sqft
    Duplex, Single Family Residence
    Built in 2002
    -- sqft lot
    $251,300 Zestimate®
    $212/sqft
    $1,808 Estimated rent

    Home value

    $251,300

    $236,000 - $269,000

    $1,808/mo

    Zestimate® history
    Loading
    Loading...

    Owner options

    List your home for rent

    $1,808/mo

    Rent Zestimate®

    Find your next renter with Zillow Rental Manager. Plus, with online applications, you can quickly screen prospective tenants – for free.

    Learn more

    $1,808/mo

    Rent Zestimate®

    Refinance and save

    $1,906/mo

    Est. payment

    Refinancing to a lower rate could help reduce your monthly payments and save thousands over the life of the loan.

    See today's rates

    $1,906/mo

    Est. payment

    Explore your selling options

    Work with a Zillow partner agent

    Leverage their expertise and Zillow's premium Showcase listings to get your home seen by more buyers.

    Get started

    List with your own agent

    Get your home in front of millions of buyers by listing it on Zillow.

    Learn how to do it

    Sell it yourself

    Take full control of how buyers see your home on Zillow by listing For Sale by Owner (FSBO).

    List your home

    What's special

    Beautifully maintainedWell-appointed kitchenThoughtfully updatedBeautifully refreshed bathroomsSpacious layoutAmple cabinetryFull basement
    Welcome home to this beautifully maintained and thoughtfully updated 1/2 duplex in the heart of Minooka! Offering the perfect blend of comfort, functionality, and low-maintenance living, this move-in ready home features a spacious layout with numerous updates completed over the past several years. The bright and inviting living spaces flow into a well-appointed kitchen complete with Whirlpool stainless steel appliances, ample cabinetry, and an adjacent laundry room offering additional storage, a full closet, and convenient access to both the attached garage and the full basement. One of the standout features of this home is the spacious primary suite with its own private full bathroom-a rare find in this style of duplex. The full basement provides endless possibilities for future living space, whether you're envisioning a family room, recreation area, home office, fitness room, or additional bedroom (subject to local requirements). It offers an incredible opportunity to expand your living space while adding future value. The attached garage has been transformed into an exceptional workspace with extensive upgrades completed in 2024, including a garage heater, additional electrical outlets, water line for a refrigerator, and a new garage door opener-making it ideal for hobbyists, woodworkers, car enthusiasts, or anyone needing a highly functional workspace. Additional updates include beautifully refreshed bathrooms, a new privacy fence (2024), Aqua Crest water filtration system, new attic access stairs, new garbage disposal (2023), relocated dryer vent through the roof, and numerous mechanical and exterior improvements already completed for peace of mind. Previous major updates include the roof, windows, garage door, furnace, flooring, lighting, and interior finishes. Located in a desirable Minooka neighborhood with convenient access to I-80 and I-55, this home is just minutes from shopping, restaurants, parks, walking trails, and highly rated Minooka schools. Whether you're a first-time buyer, downsizing, or simply looking for a move-in ready home with room to grow, this one checks all the boxes. Schedule your private showing today!

    Zillow last checked:

    Listing updated:

    Listed by:

    Jake Tazelaar 815-566-2700,

    RE/MAX Ultimate Professionals

    Bought with:

    Natalie Mareci

    Coldwell Banker Real Estate Group

    Source: MRED as distributed by MLS GRID,MLS#: 12695176MLS Logo

    Facts & features

    Interior

    Bedrooms & bathrooms
    • Bedrooms: 2
    • Bathrooms: 2
    • Full bathrooms: 2
    Rooms
    • Room types: Walk In Closet
    Primary bedroom
    • Features: Bathroom (Full)
    • Level: Main
    • Area: 196 Square Feet
    • Dimensions: 14X14
    Bedroom 2
    • Level: Main
    • Area: 121 Square Feet
    • Dimensions: 11X11
    Dining room
    • Level: Lower
    • Area: 78 Square Feet
    • Dimensions: 13X6
    Kitchen
    • Level: Main
    • Area: 110 Square Feet
    • Dimensions: 10X11
    Laundry
    • Level: Main
    • Area: 66 Square Feet
    • Dimensions: 11X6
    Living room
    • Level: Main
    • Area: 255 Square Feet
    • Dimensions: 17X15
    Walk in closet
    • Level: Main
    • Area: 20 Square Feet
    • Dimensions: 5X4
    Heating
    • Natural Gas, Forced Air
    Cooling
    • Central Air
    Features
    • Basement: Unfinished,Full
    Interior area
    • Total structure area: 0
    • Total interior livable area: 1,181 sqft

    Property

    Parking
    • Total spaces: 6
    • Parking features: Yes, Garage Owned, Attached, Owned, Garage
    • Attached garage spaces: 2
    Accessibility
    • Accessibility features: No Disability Access
    Lot
    • Size: 6,148 Square Feet
    • Dimensions: 42.7 X 144
    Details
    • Parcel number: 0301234039
    • Special conditions: None

    Construction

    Type & style
    • Home type: MultiFamily
    • Property subtype: Duplex, Single Family Residence
    Materials
    • Vinyl Siding
    Condition
    • New construction: No
    • Year built: 2002

    Utilities & green energy

    • Sewer: Public Sewer
    • Water: Public

    Community & HOA

    HOA
    • Services included: None
    Location
    • Region: Minooka

    Financial & listing details

    • Price per square foot: $212/sqft
    • Annual tax amount: $5,207
    • Date on market: 7/23/2026
    • Listing terms: Cash
    • Ownership: Fee Simple

    Price history

    DateEventPrice
    8/14/2026Sold$249,900$212/sqft
    Source: MRED as distributed by MLS GRID #12695176 Report a problem
    8/1/2026Contingent$249,900$212/sqft
    Source: MRED as distributed by MLS GRID #12695176 Report a problem
    7/23/2026Listed for sale$249,900+56.3%$212/sqft
    Source: MRED as distributed by MLS GRID #12695176 Report a problem
    2/28/2020Sold$159,900-3%$135/sqft
    Source: MRED as distributed by MLS GRID #10603384 Report a problem
    2/1/2020Pending sale$164,900$140/sqft
    Source: RE/MAX Professionals Select #10603384 Report a problem
    1/6/2020Listed for sale$164,900$140/sqft
    Source: RE/MAX Professionals Select #10603384 Report a problem

    Public tax history

    Tax history is unavailable.

    Neighborhood: 60447

    Nearby schools

    GreatSchools rating
    Schools provided by the listing agent
    • High: Minooka Community High School
    • District: 201

    Source: MRED as distributed by MLS GRID. This data may not be complete. We recommend contacting the local school district to confirm school assignments for this home.

    Get a cash offer in 3 minutes
    Find out how much your home could sell for in as little as 3 minutes with a no-obligation cash offer.
    Estimated market value
    $251,300
    Get a cash offer in 3 minutes
    Find out how much your home could sell for in as little as 3 minutes with a no-obligation cash offer.
    Estimated market value
    $251,300