Work & Play Downtown! 1 minute walk to The New Confluence Waterloo Greenway & Ladybird Lake Hike and Bike Trail (10 miles of scenic trails around the lake). Extra large balcony in a Prime DT location, Freshly Painted, Carpet Steam Cleaned, walk to just about anything you need. This property offers a a large lake view POOL & Deck with fire pit, gas BBQ grilles, and plenty of lounging areas, in house GYM, conference room, 24hr Concierge, Gated Garage, FOB access to building, elevators and all amenities.
Active
$375,000
603 Davis St APT 1005, Austin, TX 78701
1beds
714sqft
Condominium
Built in 2006
-- sqft lot
$-- Zestimate®
$525/sqft
$491/mo HOA
What's special
Extra large balconyIn house gymGas bbq grillesGated garageConference roomPlenty of lounging areas
- 3 days
- 125
- 8
Likely to sell faster than
Zillow last checked:
Listing updated:
Listed by:
Scott Dugas (512) 940-7368,
Central Metro Realty (512) 454-6873
Source: Unlock MLS,MLS#: 7768474
Facts & features
Interior
Bedrooms & bathrooms
- Bedrooms: 1
- Bathrooms: 1
- Full bathrooms: 1
- Main level bedrooms: 1
Heating
- Central
Cooling
- Ceiling Fan(s), Central Air
Appliances
- Included: Built-In Electric Range, Dishwasher, Disposal, Electric Range, Ice Maker, Microwave, Electric Oven, Free-Standing Refrigerator, Self Cleaning Oven, Stainless Steel Appliance(s), Washer/Dryer
Features
- Granite Counters, Kitchen Island, Primary Bedroom on Main, Walk-In Closet(s)
- Flooring: Bamboo, Carpet, Tile
- Windows: Blinds, Insulated Windows, Window Treatments
Interior area
- Total interior livable area: 714 sqft
Video & virtual tour
Property
Parking
- Total spaces: 1
- Parking features: Additional Parking, Assigned, Covered, Electric Gate, Garage, Gated
- Garage spaces: 1
Accessibility
- Accessibility features: None
Features
- Levels: One
- Stories: 1
- Patio & porch: Covered
- Exterior features: Balcony
- Pool features: None
- Fencing: None
- Has view: Yes
- View description: City, City Lights
- Waterfront features: None
Lot
- Size: 130 Square Feet
- Features: None
Details
- Additional structures: None
- Parcel number: 02030315750000
- Special conditions: Standard
Construction
Type & style
- Home type: Condo
- Property subtype: Condominium
Materials
- Foundation: Slab
- Roof: Mixed
Condition
- Resale
- New construction: No
- Year built: 2006
Utilities & green energy
- Sewer: Public Sewer
- Water: Public
- Utilities for property: Electricity Connected, Water Connected
Community & HOA
Community
- Features: BBQ Pit/Grill, Cluster Mailbox, Concierge, Conference/Meeting Room, Covered Parking, Garage Parking, Lake, Pool, Property Manager On-Site
- Subdivision: Shore A Condo Amd The
HOA
- Has HOA: Yes
- Services included: Maintenance Grounds
- HOA fee: $491 monthly
- HOA name: The Shore HOA
Location
- Region: Austin
Financial & listing details
- Price per square foot: $525/sqft
- Tax assessed value: $404,387
- Annual tax amount: $7,040
- Date on market: 9/3/2026
- Listing terms: Cash,Conventional,FHA,VA Loan
- Electric utility on property: Yes
Estimated market value
Not available
Estimated sales range
Not available
Not available
Price history
| Date | Event | Price |
|---|---|---|
| 9/3/2026 | Listed for sale | $375,000-21.9%$525/sqft |
Source:  Unlock MLS #7768474 Report a problem Unlock MLS #7768474 Report a problem | ||
| 9/18/2024 | Listing removed | $1,800$3/sqft |
Source: Unlock MLS #1871411 Report a problem | ||
| 9/13/2024 | Price change | $1,800-5.3%$3/sqft |
Source: Unlock MLS #1871411 Report a problem | ||
| 8/19/2024 | Listing removed | $480,000$672/sqft |
Source: Unlock MLS #6687671 Report a problem | ||
| 8/5/2024 | Price change | $1,900-4.5%$3/sqft |
Source: Unlock MLS #1871411 Report a problem | ||
| 7/11/2024 | Listed for sale | $480,000$672/sqft |
Source: Unlock MLS #6687671 Report a problem | ||
| 6/6/2024 | Listed for rent | $1,990-9.5%$3/sqft |
Source: Unlock MLS #1871411 Report a problem | ||
| 4/15/2022 | Listing removed | -- |
Source: Zillow Rental Manager Report a problem | ||
| 4/7/2022 | Price change | $2,200-4.3%$3/sqft |
Source: Zillow Rental Manager Report a problem | ||
| 4/1/2022 | Listed for rent | $2,300$3/sqft |
Source: Zillow Rental Manager Report a problem | ||
Public tax history
| Year | Property taxes | Tax assessment |
|---|---|---|
| 2025 | $6,152 -7.1% | $404,387 -4.1% |
| 2024 | $6,619 +15.6% | $421,787 +4.9% |
| 2023 | $5,728 -7.2% | $402,195 +10% |
| 2022 | $6,174 | $365,632 +10% |
| 2021 | -- | $332,393 +4.3% |
| 2020 | $6,337 +3.8% | $318,711 |
| 2019 | $6,106 -7.8% | $318,711 +1.9% |
| 2018 | $6,622 | $312,804 -5.9% |
| 2017 | $6,622 +13.7% | $332,451 +8.4% |
| 2016 | $5,826 | $306,763 +13.9% |
| 2015 | $5,826 | $269,424 +10.1% |
| 2014 | $5,826 | $244,808 +12.9% |
| 2013 | -- | $216,779 +8.8% |
| 2012 | -- | $199,197 +7% |
| 2011 | -- | $186,173 -12.9% |
| 2010 | -- | $213,856 -1.2% |
| 2009 | -- | $216,491 +319.8% |
| 2008 | -- | $51,573 +345.5% |
| 2007 | -- | $11,576 |
Find assessor info on the county website
Monthly payment
Est. payment
Payment breakdown
Explore the cost of this home by adjusting the details. Changes won't be saved.Climate risks
Neighborhood: Downtown
Nearby schools
Schools provided by the listing agent
- Elementary: Mathews
- Middle: O Henry
- High: Austin
- District: Austin ISD
Source: Unlock MLS. This data may not be complete. We recommend contacting the local school district to confirm school assignments for this home.
Similar homes
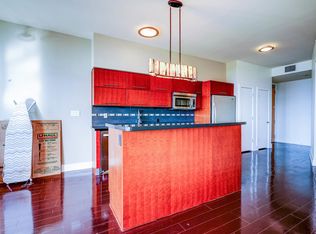
- $330,000-- bd1 ba503 sqft603 Davis St APT 708, Austin, TX 78701Active

 MLS ID #3080555, Lesley Taylor, Kuper Sotheby's Int'l Realty. Unlock MLS
 - $500,0001 bd1 ba1k sqft603 Davis St APT 1201, Austin, TX 78701Active
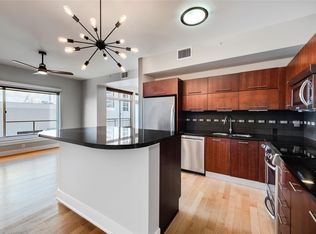 MLS ID #8812973, Lesley Taylor, Kuper Sotheby's Int'l Realty. Unlock MLS
 - $324,9991 bd1 ba656 sqft505 W 7th St APT 113, Austin, TX 78701Active
 MLS ID #3230506, Shelli Pauly, Urbanspace. Unlock MLS
 - $359,0001 bd1 ba756 sqft54 Rainey St APT 415, Austin, TX 78701Active
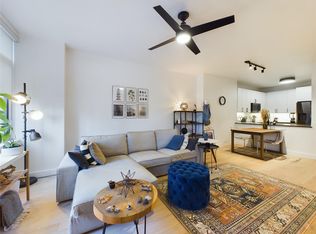 MLS ID #1844029, Matt Cordova, Keller Williams Realty. Unlock MLS
 - $349,0001 bd1 ba756 sqft54 Rainey St APT 811, Austin, TX 78701ActiveMLS ID #2641435, Joanne Flynn, Brauman Realty, Inc. Unlock MLS
- $450,0001 bd1 ba852 sqft360 Nueces St APT 1407, Austin, TX 78701ActiveMLS ID #9328071, Marjet Ulmann, RE/MAX Fine Properties. Unlock MLS
- $415,0001 bd1 ba760 sqft360 Nueces St APT 1018, Austin, TX 78701ActiveMLS ID #2574099, Jonathan Gray, Sprout Realty. Unlock MLS
- $298,0001 bd1 ba564 sqft500 E Riverside Dr APT 114, Austin, TX 78704ActiveMLS ID #9865184, Ruben Garcia, All Hands Real Estate. Unlock MLS
- $399,0001 bd1 ba732 sqft360 Nueces St APT 1208, Austin, TX 78701ActiveMLS ID #8592109, Lily Clason, Compass RE Texas, LLC. Unlock MLS
- $439,0001 bd1 ba852 sqft360 Nueces St APT 1507, Austin, TX 78701ActiveMLS ID #2296561, Sherry Harrison, Berkshire Hathaway TX Realty. Unlock MLS
- $380,0001 bd1 ba891 sqft800 Brazos St Unit 1105, Austin, TX 78701ActiveMLS ID #2533658, Gabriel Mendoza, Redfin Corporation. Unlock MLS
- $359,0001 bd1 ba637 sqft710 Colorado St APT 9E, Austin, TX 78701ActiveMLS ID #7329384, Lily Clason, Compass RE Texas, LLC. Unlock MLS
- $410,0001 bd1 ba732 sqft360 Nueces St APT 1408, Austin, TX 78701ActiveMLS ID #3322421, Meg Burton, van Heuven Properties. Unlock MLS
- $379,000-- bd1 ba558 sqft222 West Ave #3008, Austin, TX 78701ActiveMLS ID #3559695, Patrick Furgason, Skelly Agency. Unlock MLS
- $475,0001 bd1 ba1k sqft603 Davis St APT 811, Austin, TX 78701ActiveMLS ID #1868069, Mylie Alrich, Compass RE Texas, LLC. Unlock MLS
- $315,000-- bd1 ba449 sqft49 Navasota St #201, Austin, TX 78702ActiveMLS ID #5341053, Libby Leahy, Compass RE Texas, LLC. Unlock MLS
- $399,0002 bd2 ba880 sqft505 W 7th St APT 105, Austin, TX 78701ActiveMLS ID #6777971, Elizabeth Emberson, The Stiles Agency. Unlock MLS
- $231,2882 bd2 ba793 sqft44 East Ave Unit 1208, Austin, TX 78701ActiveMLS ID #8862278, Laura Gutierrez, HomeBase. Unlock MLS
- $360,0001 bd1 ba891 sqft800 Brazos St Unit 705, Austin, TX 78701ActiveMLS ID #8594629, Tausha Carlson, Marathon Real Estate - Tausha. Unlock MLS
