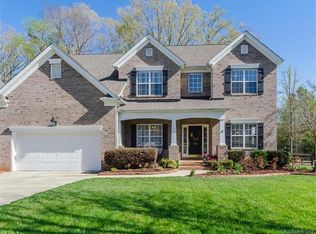
Welcome to this beautifully maintained original owner home offering exceptional curb appeal, thoughtful updates, and a highly desirable open floor plan in Hunter Oaks! Quality built by Shea Homes, this hard to find Silverado plan WITH basement is situated on a premium, well-landscaped lot combining timeless design with modern functionality.
Step inside to a dramatic two-story foyer and expansive great room filled with lots of natural light. The main level features lots of hardwood floors throughout the primary living areas, along with a formal dining room accented by detailed molding—perfect for entertaining. The spacious kitchen is designed for both everyday living and hosting, featuring granite tops, abundant cabinetry, a large center island, under-cabinet lighting, wall oven and microwave, pantry and a French door refrigerator (approx. 4 years old). The adjoining breakfast area provides a comfortable eat-in space overlooking the huge backyard. Convenient guest bedroom down. Upstairs- The owner's suite offers a private retreat with bay windows, a tray ceiling, and elegant molding details. The ensuite bath includes dual vanities with granite countertops, a soaking tub, a separate tiled shower, a private water closet, and a generously sized walk-in closet. Two more generous sized bedrooms plus a huge versatile bonus room ideal for a media room or playroom. One bedroom is currently used as an office. The upper level also includes a remodeled full bath with double vanity and a shower/tub combination along with a large linen closet. The finished basement provides even more flexible living space, including a large recreation area, additional living area and a full bathroom. There is also excellent storage and utility space. Additional features and updates include: Bathroom updates (2016) & (2018), architectural shingle roof (approx. 2014), gas water heater (2020), HVAC systems: upstairs (2014), downstairs (2015), irrigation system (front and back), gorgeous oversized Trex deck, garage door and opener (approx. 2019), washer and dryer (approx. 4 years old) convey, updated hardware throughout and designer, neutral Popular Grey paint. With strong natural light, generous living spaces, and numerous mechanical updates already completed, this home offers both comfort and peace of mind. Top rated Marvin Schools!
Closed
$951,750
603 Deercross Ln, Waxhaw, NC 28173
4beds
4,316sqft
Single Family Residence
Built in 2004
0.27 Acres Lot
$951,600 Zestimate®
$221/sqft
$3,900 Estimated rent
Home value
$951,600
$904,000 - $999,000
$3,900/mo
Zestimate® history
Owner options
List your home for rent
$3,900/mo
Rent Zestimate®
Find your next renter with Zillow Rental Manager. Plus, with online applications, you can quickly screen prospective tenants – for free.
$3,900/mo
Rent Zestimate®
Refinance and save
$6,575/mo
Est. payment
Refinancing to a lower rate could help reduce your monthly payments and save thousands over the life of the loan.
$6,575/mo
Est. payment
Explore your selling options
Work with a Zillow partner agent
Leverage their expertise and Zillow's premium Showcase listings to get your home seen by more buyers.
Get startedList with your own agent
Get your home in front of millions of buyers by listing it on Zillow.
Learn how to do itSell it yourself
Take full control of how buyers see your home on Zillow by listing For Sale by Owner (FSBO).
List your homeWhat's special
Garage door and openerStrong natural lightTray ceilingExceptional curb appealSeparate tiled showerSpacious kitchenLarge center island
Zillow last checked:
Listing updated:
Listed by:
Patrick Nooney patricknooney@remax.net,
RE/MAX Executive,
Mark Hatcher,
RE/MAX Executive
Bought with:
Nicole McAlister
Keller Williams Ballantyne Area
Source: Canopy MLS as distributed by MLS GRID,MLS#: 4364148
Facts & features
Interior
Bedrooms & bathrooms
- Bedrooms: 4
- Bathrooms: 4
- Full bathrooms: 4
- Main level bedrooms: 1
Primary bedroom
- Level: Upper
Bedroom s
- Level: Main
Bedroom s
- Level: Upper
Bedroom s
- Level: Upper
Bathroom full
- Level: Main
Bathroom full
- Level: Upper
Bathroom full
- Level: Upper
Bathroom full
- Level: Basement
Bonus room
- Level: Upper
Breakfast
- Level: Main
Family room
- Level: Basement
Flex space
- Level: Basement
Great room
- Level: Main
Kitchen
- Level: Main
Laundry
- Level: Main
Living room
- Level: Main
Heating
- Central
Cooling
- Central Air
Appliances
- Included: Dishwasher, Disposal, Gas Cooktop, Gas Water Heater, Microwave, Wall Oven
- Laundry: Laundry Room, Main Level
Features
- Breakfast Bar, Built-in Features, Soaking Tub, Kitchen Island, Open Floorplan, Pantry, Walk-In Closet(s)
- Flooring: Carpet, Tile, Wood
- Windows: Insulated Windows
- Basement: Finished
- Fireplace features: Great Room
Interior area
- Total structure area: 3,156
- Total interior livable area: 4,316 sqft
- Finished area above ground: 3,156
- Finished area below ground: 1,160
Property
Parking
- Total spaces: 2
- Parking features: Driveway, Attached Garage, Garage on Main Level
- Attached garage spaces: 2
- Has uncovered spaces: Yes
Features
- Levels: Two
- Stories: 2
- Patio & porch: Awning(s), Deck, Patio
- Exterior features: In-Ground Irrigation
- Pool features: Community
Lot
- Size: 0.27 Acres
Details
- Parcel number: 06201591
- Zoning: AG9
- Special conditions: Standard
Construction
Type & style
- Home type: SingleFamily
- Property subtype: Single Family Residence
Materials
- Brick Partial, Vinyl
Condition
- New construction: No
- Year built: 2004
Details
- Builder model: Silverado with basement
- Builder name: Shea Homes
Utilities & green energy
- Sewer: County Sewer
- Water: County Water
Community & HOA
Community
- Features: Clubhouse, Playground, Recreation Area, Street Lights, Tennis Court(s), Walking Trails
- Subdivision: Hunter Oaks
HOA
- Has HOA: Yes
- HOA fee: $1,000 annually
- HOA name: Braesael Management
Location
- Region: Waxhaw
Financial & listing details
- Price per square foot: $221/sqft
- Tax assessed value: $851,000
- Annual tax amount: $3,954
- Date on market: 4/4/2026
- Listing terms: Cash,Conventional,VA Loan
- Road surface type: Concrete, Paved
Price history
| Date | Event | Price |
|---|---|---|
| 6/9/2026 | Sold | $951,750+1.4%$221/sqft |
Source:  Canopy MLS as distributed by MLS GRID #4364148 Report a problem Canopy MLS as distributed by MLS GRID #4364148 Report a problem | ||
| 4/4/2026 | Listed for sale | $939,000+159.8%$218/sqft |
Source: Canopy MLS as distributed by MLS GRID #4364148 Report a problem | ||
| 5/24/2004 | Sold | $361,500$84/sqft |
Source: Public Record Report a problem | ||
Public tax history
| Year | Property taxes | Tax assessment |
|---|---|---|
| 2025 | $3,954 +7.3% | $851,000 +45% |
| 2024 | $3,684 +0.4% | $586,800 |
| 2023 | $3,670 | $586,800 |
| 2022 | $3,670 +0.2% | $586,800 |
| 2021 | $3,662 +9.3% | $586,800 +34.9% |
| 2020 | $3,351 +0.5% | $435,100 |
| 2019 | $3,334 | $435,100 |
| 2018 | $3,334 | $435,100 |
| 2017 | $3,334 -3.7% | $435,100 |
| 2016 | $3,463 | $435,100 |
| 2015 | $3,463 +14.7% | $435,100 -1% |
| 2014 | $3,019 | $439,490 |
| 2013 | -- | $439,490 |
| 2012 | -- | $439,490 |
| 2011 | -- | $439,490 |
| 2010 | -- | $439,490 |
| 2009 | $3,007 | $439,490 |
| 2008 | $3,007 +15.6% | $439,490 +23% |
| 2007 | $2,601 +11.6% | $357,420 |
| 2006 | $2,330 | $357,420 +1% |
| 2005 | -- | $353,930 +856.6% |
| 2004 | -- | $37,000 -17.8% |
| 2003 | -- | $45,000 |
| 2002 | -- | $45,000 |
| 2001 | -- | $45,000 |
Find assessor info on the county website
Neighborhood: 28173
Nearby homes
- $757,0004 bd3 ba2.8k sqft605 Deercross Ln, Waxhaw, NC 28173Off Market
- $879,3004 bd3 ba4.7k sqft8507 Riverwood Ct, Waxhaw, NC 28173Off Market
- $828,8004 bd3 ba3.2k sqft8504 Brentford Ct, Waxhaw, NC 28173Off Market
- $849,9005 bd3 ba3.1k sqft8505 Riverwood Ct, Waxhaw, NC 28173Off Market
- $741,1005 bd3 ba2.8k sqft604 Deercross Ln, Waxhaw, NC 28173Off Market
- $903,1004 bd4 ba3.7k sqft506 Deercross Ln, Waxhaw, NC 28173Off Market
- $930,0006 bd4 ba4k sqft600 Deercross Ln, Waxhaw, NC 28173Sold
- $797,5005 bd3 ba3.2k sqft606 Deercross Ln, Waxhaw, NC 28173Off Market
Nearby schools
GreatSchools rating
- 10/10Rea View ElementaryGrades: K-5Distance: 1.2 mi
- 10/10Marvin Ridge Middle SchoolGrades: 6-8Distance: 3.2 mi
- 9/10Marvin Ridge High SchoolGrades: 9-12Distance: 3.2 mi
Schools provided by the listing agent
- Elementary: Rea View
- Middle: Marvin Ridge
- High: Marvin Ridge
Source: Canopy MLS as distributed by MLS GRID. This data may not be complete. We recommend contacting the local school district to confirm school assignments for this home.
Get a cash offer in 3 minutes
Find out how much your home could sell for in as little as 3 minutes with a no-obligation cash offer.
Estimated market value
$951,600
Get a cash offer in 3 minutes
Find out how much your home could sell for in as little as 3 minutes with a no-obligation cash offer.
Estimated market value
$951,600
- North Carolina
- Union County
- Waxhaw
- 28173
- 603 Deercross Ln
Nearby cities
Nearby neighborhoods
Nearby zip codes
Other Waxhaw Topics
