Skip main navigation
Sold
  • Price Unknown

    603 Deforest Ct, Coppell, TX 75019

    5beds
    4,955sqft
    Single Family Residence
    Built in 2005
    0.27 Acres Lot
    $1,336,300 Zestimate®
    $--/sqft
    $6,930 Estimated rent

    Home value

    $1,336,300

    $1.27M - $1.42M

    $6,930/mo

    Zestimate® history
    Loading
    Loading...

    Owner options

    List your home for rent

    $6,930/mo

    Rent Zestimate®

    Find your next renter with Zillow Rental Manager. Plus, with online applications, you can quickly screen prospective tenants – for free.

    Learn more

    $6,930/mo

    Rent Zestimate®

    Refinance and save

    $800/mo

    Est. payment

    Refinancing to a lower rate could help reduce your monthly payments and save thousands over the life of the loan.

    See today's rates

    $800/mo

    Est. payment

    Explore your selling options

    Work with a Zillow partner agent

    Leverage their expertise and Zillow's premium Showcase listings to get your home seen by more buyers.

    Get started

    List with your own agent

    Get your home in front of millions of buyers by listing it on Zillow.

    Learn how to do it

    Sell it yourself

    Take full control of how buyers see your home on Zillow by listing For Sale by Owner (FSBO).

    List your home

    What's special

    Stunning moldingsMedia roomLarge game roomGourmet kitchenWet barPatio accessEnsuite baths
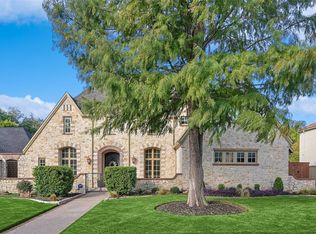
    Updated Coppell luxury custom home on corner lot w pristine landscaping. Off the foyer is a study w built-ins & formal dining. First-floor primary suite w patio access, built-ins, large walk-in closet, tub & walk-in shower. Additional guest bed w ensuite down. Open concept main area. Gourmet kitchen w 6 burner + griddle cook top, double ovens, built-in fridge, pot filler & butler's pantry. Upstairs features a large game room w wet bar, media room & 3 bedrooms each w ensuite baths & walk-in closets. Lounge out back in enclosed patio w fireplace or around pool & spa. Katchakid pool cover included. Updated designer-selected paint color, beautiful hand scraped hardwoods, stunning moldings & high-quality finishes. 3 car garage w added storage. Fantastic neighborhood within walking distance to Coppell's premier Andy Brown Park. Biking distance to Denton Creek Elem, Coppell Middle North & Coppell High. Easy access to 35, 121, 635 & George Bush. 15 mins to DFW airport

    Zillow last checked:

    Listing updated:

    Listed by:

    Jeff Hahn 0505981 972-350-5000,

    Keller Williams DFW Preferred 972-350-5000

    Bought with:

    Abhay Mogal

    REKonnection, LLC

    Source: NTREIS,MLS#: 20359587

    Facts & features

    Interior

    Bedrooms & bathrooms
    • Bedrooms: 5
    • Bathrooms: 5
    • Full bathrooms: 4
    • 1/2 bathrooms: 1
    Primary bedroom
    • Features: Built-in Features, Dual Sinks, Double Vanity, Granite Counters, Garden Tub/Roman Tub, Separate Shower, Walk-In Closet(s)
    • Level: First
    • Dimensions: 15 x 21
    Bedroom
    • Features: En Suite Bathroom, Walk-In Closet(s)
    • Level: Second
    • Dimensions: 13 x 15
    Bedroom
    • Features: En Suite Bathroom, Walk-In Closet(s)
    • Level: Second
    • Dimensions: 16 x 13
    Bedroom
    • Features: En Suite Bathroom, Walk-In Closet(s)
    • Level: Second
    • Dimensions: 14 x 15
    Bedroom
    • Features: Built-in Features, Double Vanity, En Suite Bathroom, Separate Shower, Walk-In Closet(s)
    • Level: First
    • Dimensions: 13 x 14
    Den
    • Features: Built-in Features
    • Level: First
    • Dimensions: 14 x 14
    Dining room
    • Level: First
    • Dimensions: 13 x 15
    Family room
    • Features: Built-in Features
    • Level: First
    • Dimensions: 19 x 20
    Game room
    • Features: Built-in Features, Granite Counters
    • Level: Second
    • Dimensions: 18 x 24
    Kitchen
    • Features: Breakfast Bar, Butler's Pantry, Granite Counters, Kitchen Island, Pot Filler, Walk-In Pantry
    • Level: First
    • Dimensions: 10 x 20
    Media room
    • Level: Second
    • Dimensions: 18 x 11
    Utility room
    • Features: Built-in Features, Utility Sink
    • Dimensions: 10 x 6
    Heating
    • Central, Natural Gas
    Cooling
    • Central Air, Electric
    Appliances
    • Included: Built-In Refrigerator, Double Oven, Dishwasher, Electric Oven, Disposal, Gas Water Heater, Range, Some Commercial Grade, Vented Exhaust Fan
    • Laundry: Laundry in Utility Room
    Features
    • Decorative/Designer Lighting Fixtures, Granite Counters, High Speed Internet, Kitchen Island, Open Floorplan, Cable TV, Wired for Sound
    • Flooring: Carpet, Ceramic Tile, Hardwood
    • Windows: Shutters, Window Coverings
    • Has basement: No
    • Number of fireplaces: 2
    • Fireplace features: Gas Log
    Interior area
    • Total interior livable area: 4,955 sqft

    Property

    Parking
    • Total spaces: 3
    • Parking features: Garage Faces Side
    • Attached garage spaces: 3
    Features
    • Levels: Two
    • Stories: 2
    • Patio & porch: Enclosed, Patio
    • Exterior features: Rain Gutters
    • Pool features: Gunite, Heated, In Ground, Pool
    • Has spa: Yes
    • Spa features: Hot Tub
    • Fencing: Wood
    Lot
    • Size: 0.27 Acres
    • Features: Corner Lot, Landscaped, Subdivision, Sprinkler System, Few Trees
    Details
    • Parcel number: 18001260000020000

    Construction

    Type & style
    • Home type: SingleFamily
    • Architectural style: Traditional,Detached
    • Property subtype: Single Family Residence
    Materials
    • Foundation: Slab
    • Roof: Composition
    Condition
    • Year built: 2005

    Utilities & green energy

    • Sewer: Public Sewer
    • Water: Public
    • Utilities for property: Sewer Available, Water Available, Cable Available

    Community & neighborhood

    Security
    • Security features: Security System Owned
    Location
    • Region: Coppell
    • Subdivision: Deforest Court

    HOA & financial

    HOA
    • Has HOA: Yes
    • HOA fee: $800 annually
    • Services included: Association Management
    • Association name: Deforest Court
    • Association phone: 972-800-1450

    Price history

    DateEventPrice
    8/18/2023Sold--
    Source: NTREIS #20359587 Report a problem
    7/21/2023Pending sale$1,375,000$277/sqft
    Source: NTREIS #20359587 Report a problem
    7/12/2023Contingent$1,375,000$277/sqft
    Source: NTREIS #20359587 Report a problem
    7/6/2023Price change$1,375,000-1.8%$277/sqft
    Source: NTREIS #20359587 Report a problem
    6/22/2023Listed for sale$1,400,000+55.7%$283/sqft
    Source: NTREIS #20359587 Report a problem
    11/6/2020Sold--
    Source: Agent Provided Report a problem
    10/11/2020Pending sale$899,000$181/sqft
    Source: RE/MAX DFW Associates IV #14280980 Report a problem
    7/26/2020Price change$899,000-2.8%$181/sqft
    Source: RE/MAX DFW Associates #14280980 Report a problem
    6/1/2020Price change$925,000-2.5%$187/sqft
    Source: RE/MAX DFW Associates #14280980 Report a problem
    4/11/2020Listed for sale$949,000+27.4%$192/sqft
    Source: RE/MAX DFW Associates #14280980 Report a problem
    11/27/2008Listing removed$744,900$150/sqft
    Source: RE/MAX DFW Associates #11067989 Report a problem
    10/10/2008Listed for sale$744,900$150/sqft
    Source: RE/MAX DFW Associates #11067989 Report a problem
    8/15/2008Sold--
    Source: Agent Provided Report a problem

    Public tax history

    YearProperty taxesTax assessment
    2025$20,788 -3.6%$1,209,840
    2024$21,558 +13.9%$1,209,840
    2023$18,928 -3.9%$1,209,840 +21.4%
    2022$19,691 +1.5%$996,210 +18.1%
    2021$19,391 +1.3%$843,860
    2020$19,148 +8.8%$843,860 +13.1%
    2019$17,597 -4.8%$746,140
    2018$18,488 -1.1%$746,140
    2017$18,684 -0.5%$746,140
    2016$18,780 +3.9%$746,140 +4.3%
    2015$18,072 $715,470
    2014$18,072 $715,470
    2013-- --
    2012-- --
    2011-- --
    2010-- --
    2009-- --
    2008-- --
    2007-- --
    2005-- --
    2004-- --
    2003-- --
    2002-- --

    Find assessor info on the county website

    Neighborhood: 75019

    Nearby schools

    GreatSchools rating
    Schools provided by the listing agent
    • Elementary: Dentoncree
    • Middle: Coppellnor
    • High: Coppell
    • District: Coppell ISD

    Source: NTREIS. This data may not be complete. We recommend contacting the local school district to confirm school assignments for this home.

    Get a cash offer in 3 minutes
    Find out how much your home could sell for in as little as 3 minutes with a no-obligation cash offer.
    Estimated market value
    $1,336,300
    Get a cash offer in 3 minutes
    Find out how much your home could sell for in as little as 3 minutes with a no-obligation cash offer.
    Estimated market value
    $1,336,300