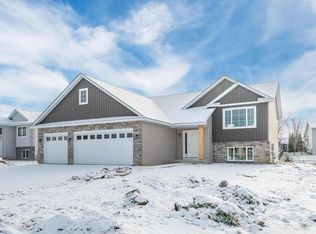
This home is ready to close! After viewing the home you can verify the closing date, lock in your interest rate, close and move in quickly. Be sure to ask about lender incentives for qualified buyers! Welcome to the Linden II! This model features an open floor plan with lots of natural light! On the main floor is a large family room, kitchen with a window and center island and the dining area. Heading down the hallway from the kitchen leads you to 3 bedrooms and 2 bathrooms with the primary suite having a private 3/4 bath and walk-in closet. The Linden II also includes a roomy front entry with a nice closet that has doorways to the front porch and convenient 3 car garage.
Closed
Zillow last checked:
Listing updated:
Bought with:
Bwei Paw
Partners Realty Inc.
Source: NorthstarMLS as distributed by MLS GRID,MLS#: 6637290
Price history
| Date | Event | Price |
|---|---|---|
| 1/6/2025 | Sold | $380,000-2.5%$279/sqft |
Source:  NorthstarMLS as distributed by MLS GRID #6637290 Report a problem NorthstarMLS as distributed by MLS GRID #6637290 Report a problem | ||
| 12/9/2024 | Pending sale | $389,900$286/sqft |
Source: NorthstarMLS as distributed by MLS GRID #6637290 Report a problem | ||
| 12/4/2024 | Listed for sale | $389,900+5.7%$286/sqft |
Source: NorthstarMLS as distributed by MLS GRID #6637290 Report a problem | ||
| 4/29/2024 | Listing removed | -- |
Source: NorthstarMLS as distributed by MLS GRID #6407557 Report a problem | ||
| 7/25/2023 | Listed for sale | $368,800+2%$271/sqft |
Source: NorthstarMLS as distributed by MLS GRID #6407557 Report a problem | ||
| 7/25/2023 | Listing removed | -- |
Source: NorthstarMLS as distributed by MLS GRID #6352971 Report a problem | ||
| 4/10/2023 | Listed for sale | $361,400+2.9%$265/sqft |
Source: NorthstarMLS as distributed by MLS GRID #6352971 Report a problem | ||
| 4/10/2023 | Listing removed | -- |
Source: NorthstarMLS as distributed by MLS GRID #6312934 Report a problem | ||
| 2/17/2023 | Price change | $351,300+1.7%$258/sqft |
Source: NorthstarMLS as distributed by MLS GRID #6312934 Report a problem | ||
| 11/29/2022 | Listed for sale | $345,300-10%$254/sqft |
Source: NorthstarMLS as distributed by MLS GRID #6312934 Report a problem | ||
| 11/28/2022 | Listing removed | -- |
Source: NorthstarMLS as distributed by MLS GRID #6134165 Report a problem | ||
| 4/13/2022 | Price change | $383,800+4%$282/sqft |
Source: NorthstarMLS as distributed by MLS GRID #6134165 Report a problem | ||
| 2/22/2022 | Price change | $368,900+1.4%$271/sqft |
Source: NorthstarMLS as distributed by MLS GRID #6134165 Report a problem | ||
| 1/4/2022 | Price change | $363,900+1.1%$267/sqft |
Source: NorthstarMLS as distributed by MLS GRID #6134165 Report a problem | ||
| 12/9/2021 | Listed for sale | $359,900$264/sqft |
Source: NorthstarMLS as distributed by MLS GRID #6134165 Report a problem | ||
Get a cash offer in 3 minutes
Find out how much your home could sell for in as little as 3 minutes with a no-obligation cash offer.
Estimated market value
$389,400
