Over $160K in Designer Renovations! Completely reimagined in today's sought-after organic modern style, this move-in ready home offers luxury finishes, major system upgrades, and a resort-style backyard with a sparkling pool. From the moment you arrive, the inviting curb appeal and new front door welcome you into a bright, open-concept floor plan with vaulted ceilings, abundant natural light, wide-plank flooring, and a stunning floor-to-ceiling slate fireplace with a custom white oak mantel.
The beautifully redesigned chef's kitchen features custom white oak cabinetry, quartz countertops, handcrafted zellige tile backsplash, stainless steel appliances, designer lighting, matte black hardware, and an oversized breakfast bar that flows seamlessly into the living and dining areas—perfect for entertaining.
The spacious primary suite offers room for a sitting area or home office, custom closet built-ins, and a spa-inspired ensuite with a frameless glass walk-in shower, floor-to-ceiling designer tile, custom solid wood vanity, quartz countertops, and premium fixtures. Two generously sized secondary bedrooms share a beautifully renovated guest bath with designer finishes throughout.
Step outside to your private backyard retreat featuring a sparkling pool with new plaster and all-new pool equipment, mature shade trees, patio space for entertaining, and grassy areas for pets or play.
Beyond the stunning cosmetic updates, this home offers peace of mind with new energy-efficient windows, new HVAC, new water heater, recently replaced electrical panel, new fencing, new flooring throughout, fresh interior paint, updated lighting, custom cabinetry, and designer finishes. Every detail has been thoughtfully curated, creating a home that feels like new construction while offering the charm of an established neighborhood.
A rare opportunity to own a truly turnkey, designer-renovated home where every major improvement has already been completed.
Sold
Price Unknown
603 Duncan Dr, Coppell, TX 75019
3beds
1,835sqft
Single Family Residence
Built in 1985
7,623 Square Feet Lot
$574,900 Zestimate®
$--/sqft
$3,140 Estimated rent
Home value
$574,900
$535,000 - $621,000
$3,140/mo
Zestimate® history
Owner options
List your home for rent
$3,140/mo
Rent Zestimate®
Find your next renter with Zillow Rental Manager. Plus, with online applications, you can quickly screen prospective tenants – for free.
$3,140/mo
Rent Zestimate®
Refinance and save
Refinancing to a lower rate could help reduce your monthly payments and save thousands over the life of the loan.
Explore your selling options
Work with a Zillow partner agent
Leverage their expertise and Zillow's premium Showcase listings to get your home seen by more buyers.
Get startedList with your own agent
Get your home in front of millions of buyers by listing it on Zillow.
Learn how to do itSell it yourself
Take full control of how buyers see your home on Zillow by listing For Sale by Owner (FSBO).
List your homeWhat's special
Sparkling poolAll-new pool equipmentDesigner finishesNew fencingUpdated lightingFresh interior paintLuxury finishes
Zillow last checked:
Listing updated:
Listed by:
Christine Beckendorf 0641852 214-724-6858,
Luxe Real Estate 214-724-6858
Bought with:
Jennifer Lauren, 0647146
Compass RE Texas, LLC.
Source: NTREIS,MLS#: 21339777
Facts & features
Interior
Bedrooms & bathrooms
- Bedrooms: 3
- Bathrooms: 2
- Full bathrooms: 2
Primary bedroom
- Level: First
- Dimensions: 21 x 21
Bedroom
- Level: First
- Dimensions: 11 x 10
Bedroom
- Level: First
- Dimensions: 10 x 12
Living room
- Level: First
- Dimensions: 21 x 16
Appliances
- Included: Dishwasher, Electric Range, Disposal
Features
- Built-in Features, Cathedral Ceiling(s), Decorative/Designer Lighting Fixtures, Eat-in Kitchen, Open Floorplan
- Has basement: No
- Number of fireplaces: 1
- Fireplace features: Wood Burning
Interior area
- Total interior livable area: 1,835 sqft
Property
Parking
- Total spaces: 2
- Parking features: Additional Parking, Driveway
- Attached garage spaces: 2
Features
- Levels: One
- Stories: 1
- Pool features: Gunite, In Ground, Pool
Lot
- Size: 7,623 Square Feet
- Features: Subdivision
Details
- Parcel number: 18005460060180000
Construction
Type & style
- Home type: SingleFamily
- Architectural style: Detached
- Property subtype: Single Family Residence
Condition
- Year built: 1985
Utilities & green energy
- Sewer: Public Sewer
- Water: Public
- Utilities for property: Cable Available, Sewer Available, Water Available
Community & HOA
Community
- Subdivision: Parkwood Sec 02
HOA
- Has HOA: No
Location
- Region: Coppell
Financial & listing details
- Tax assessed value: $464,460
- Annual tax amount: $9,108
- Date on market: 7/23/2026
- Cumulative days on market: 36 days
- Listing terms: Cash,Conventional,FHA,VA Loan
Price history
| Date | Event | Price |
|---|---|---|
| 8/31/2026 | Sold | -- |
Source: NTREIS #21339777 Report a problem | ||
| 8/29/2026 | Pending sale | $575,000+1.1%$313/sqft |
Source: NTREIS #21339777 Report a problem | ||
| 8/1/2026 | Contingent | $569,000$310/sqft |
Source: NTREIS #21339777 Report a problem | ||
| 7/23/2026 | Listed for sale | $569,000-1%$310/sqft |
Source: NTREIS #21339777 Report a problem | ||
| 7/23/2026 | Listing removed | $575,000$313/sqft |
Source: NTREIS #21313450 Report a problem | ||
| 7/15/2026 | Price change | $575,000-1.7%$313/sqft |
Source: NTREIS #21313450 Report a problem | ||
| 7/8/2026 | Price change | $585,000-2.5%$319/sqft |
Source: NTREIS #21313450 Report a problem | ||
| 6/23/2026 | Price change | $599,900-1.6%$327/sqft |
Source: NTREIS #21272181 Report a problem | ||
| 6/17/2026 | Price change | $609,900-1.6%$332/sqft |
Source: NTREIS #21272181 Report a problem | ||
| 6/3/2026 | Price change | $619,900-0.8%$338/sqft |
Source: NTREIS #21272181 Report a problem | ||
| 5/22/2026 | Listed for sale | $625,000$341/sqft |
Source: NTREIS #21272181 Report a problem | ||
| 5/19/2026 | Contingent | $625,000$341/sqft |
Source: NTREIS #21272181 Report a problem | ||
| 5/15/2026 | Listed for sale | $625,000$341/sqft |
Source: NTREIS #21272181 Report a problem | ||
Public tax history
| Year | Property taxes | Tax assessment |
|---|---|---|
| 2025 | $9,108 +107.1% | $464,460 |
| 2024 | $4,398 +0.5% | $464,460 +12.9% |
| 2023 | $4,376 -28.7% | $411,400 |
| 2022 | $6,138 -1.2% | $411,400 +26.4% |
| 2021 | $6,211 -0.4% | $325,430 |
| 2020 | $6,233 +0.7% | $325,430 |
| 2019 | $6,190 +4.4% | $325,430 +9.3% |
| 2018 | $5,930 -6.7% | $297,620 +10.7% |
| 2017 | $6,357 +10.1% | $268,870 |
| 2016 | $5,774 +19.3% | $268,870 +16.7% |
| 2015 | $4,842 | $230,430 +16.4% |
| 2014 | $4,842 | $197,910 |
| 2013 | -- | -- |
| 2012 | -- | -- |
| 2011 | -- | -- |
| 2010 | -- | -- |
| 2009 | -- | -- |
| 2008 | -- | -- |
| 2007 | -- | -- |
| 2005 | -- | -- |
| 2004 | -- | -- |
| 2003 | -- | -- |
| 2002 | -- | -- |
| 2001 | -- | -- |
Find assessor info on the county website
Neighborhood: Parkwood
Nearby homes
- $427,3003 bd2 ba1.9k sqft607 Duncan Dr, Coppell, TX 75019Off Market
- $418,0003 bd2 ba1.7k sqft600 Harrison Dr, Coppell, TX 75019Off Market
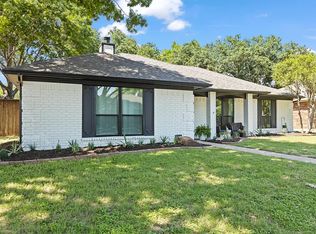
- $451,7003 bd2 ba1.7k sqft611 Duncan Dr, Coppell, TX 75019Off Market
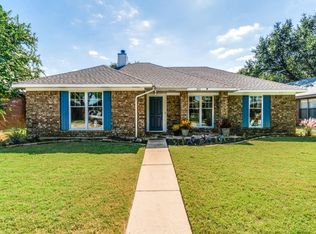
- $384,2003 bd2 ba1.4k sqft361 Phillips Dr, Coppell, TX 75019Off Market
- $444,2004 bd2 ba1.8k sqft365 Phillips Dr, Coppell, TX 75019Off Market
- $394,9003 bd2 ba1.4k sqft604 Harrison Dr, Coppell, TX 75019Off Market
- $416,1003 bd2 ba1.7k sqft357 Phillips Dr, Coppell, TX 75019Off Market
- $2,6003 bd2 ba1.5k sqft602 Duncan Dr, Coppell, TX 75019For Rent
Nearby schools
GreatSchools rating
- 9/10Austin Elementary SchoolGrades: PK-5Distance: 0.9 mi
- 10/10Coppell Middle EastGrades: 6-8Distance: 1.3 mi
- 8/10Coppell High SchoolGrades: 9-12Distance: 1.4 mi
Schools provided by the listing agent
- Elementary: Austin
- Middle: Coppelleas
- High: Coppell
- District: Coppell ISD
Source: NTREIS. This data may not be complete. We recommend contacting the local school district to confirm school assignments for this home.
Get a cash offer in 3 minutes
Find out how much your home could sell for in as little as 3 minutes with a no-obligation cash offer.
Estimated market value
$574,900
Get a cash offer in 3 minutes
Find out how much your home could sell for in as little as 3 minutes with a no-obligation cash offer.
Estimated market value
$574,900
- Texas
- Dallas County
- Coppell
- 75019
- Parkwood
- 603 Duncan Dr
