Skip main navigation
Sold
  • $508,000

    603 E 11th St, Indianapolis, IN 46202

    2beds
    2,061sqft
    Residential, Townhouse
    Built in 2016
    1,742.4 Square Feet Lot
    $536,400 Zestimate®
    $246/sqft
    $2,529 Estimated rent

    Home value

    $536,400

    $510,000 - $563,000

    $2,529/mo

    Zestimate® history
    Loading
    Loading...

    Owner options

    List your home for rent

    $2,529/mo

    Rent Zestimate®

    Find your next renter with Zillow Rental Manager. Plus, with online applications, you can quickly screen prospective tenants – for free.

    Learn more

    $2,529/mo

    Rent Zestimate®

    Refinance and save

    $3,292/mo

    Est. payment

    Refinancing to a lower rate could help reduce your monthly payments and save thousands over the life of the loan.

    See today's rates

    $3,292/mo

    Est. payment

    Explore your selling options

    Work with a Zillow partner agent

    Leverage their expertise and Zillow's premium Showcase listings to get your home seen by more buyers.

    Get started

    List with your own agent

    Get your home in front of millions of buyers by listing it on Zillow.

    Learn how to do it

    Sell it yourself

    Take full control of how buyers see your home on Zillow by listing For Sale by Owner (FSBO).

    List your home

    What's special

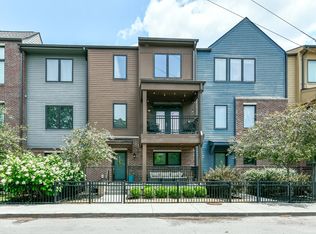
    Gorgeous 2 bedroom/2.5 bath CORNER LOT townhome in prime Chatham Arch location; just a quick walk to Bottleworks District and Mass Ave restaurants & shops! Enjoy the best of downtown Indy in this bright & spacious townhome that features oversized windows, soaring ceilings, modern & high-end finishes, 2-car attached garaged, & a fully fenced front yard perfect for pet owners! Kitchen features all SS appliances w/ KitchenAid refrigerator & range, white solid wood cabinets, & quartz countertops. Primary bedroom is a luxurious retreat featuring 12' ceilings, room-darkening electric shades, custom closet organizer by Meridian Closets, & gorgeous spa-like bath w/ Delta fixtures. Other notable features: Large 13'x5' balcony just off the kitchen overlooking beautiful Park 10 community, laundry hookups on the 1st and 3rd floors, large light-filled sitting area on the upper level, & bonus room on the main level providing privacy for a home office or exercise room! Low HOA @ only $125/month (includes trash removal)!

    Zillow last checked:

    Listing updated:

    Listing Provided by:

    Kurt Spoerle 317-366-4000,

    F.C. Tucker Company,

    Allison Watkins 317-910-1220,

    F.C. Tucker Company

    Bought with:

    Eduardo Nieto

    @properties

    Source: MIBOR as distributed by MLS GRID,MLS#: 21980974MLS Logo

    Facts & features

    Interior

    Bedrooms & bathrooms
    • Bedrooms: 2
    • Bathrooms: 3
    • Full bathrooms: 2
    • 1/2 bathrooms: 1
    • Main level bathrooms: 1
    Primary bedroom
    • Features: Hardwood
    • Level: Upper
    • Area: 180 Square Feet
    • Dimensions: 15x12
    Bedroom 2
    • Features: Hardwood
    • Level: Upper
    • Area: 154 Square Feet
    • Dimensions: 14x11
    Bonus room
    • Features: Hardwood
    • Level: Main
    • Area: 180 Square Feet
    • Dimensions: 15x12
    Dining room
    • Features: Hardwood
    • Level: Main
    • Area: 140 Square Feet
    • Dimensions: 14x10
    Kitchen
    • Features: Hardwood
    • Level: Main
    • Area: 247 Square Feet
    • Dimensions: 19x13
    Living room
    • Features: Hardwood
    • Level: Main
    • Area: 255 Square Feet
    • Dimensions: 17x15
    Sitting room
    • Features: Hardwood
    • Level: Upper
    • Area: 80 Square Feet
    • Dimensions: 10x8
    Heating
    • Forced Air
    Cooling
    • Has cooling: Yes
    Appliances
    • Included: Dishwasher, Dryer, Disposal, Microwave, Gas Oven, Range Hood, Refrigerator, Washer, Water Heater, Water Softener Owned
    • Laundry: Laundry Closet, Laundry Room, Upper Level
    Features
    • High Ceilings, Kitchen Island, Entrance Foyer, Ceiling Fan(s), High Speed Internet, Smart Thermostat, Walk-In Closet(s)
    • Windows: Windows Thermal, Wood Work Painted
    • Has basement: No
    • Common walls with other units/homes: End Unit,No One Below,No One Above
    Interior area
    • Total structure area: 2,061
    • Total interior livable area: 2,061 sqft

    Property

    Parking
    • Total spaces: 2
    • Parking features: Attached
    • Attached garage spaces: 2
    Features
    • Levels: Multi/Split
    • Entry location: Building Private Entry
    • Patio & porch: Deck, Porch
    • Exterior features: Balcony
    • Fencing: Fenced,Fence Complete,Wrought Iron
    Lot
    • Size: 1,742 sqft
    • Features: Corner Lot
    Details
    • Parcel number: 490636122027004101
    • Horse amenities: None

    Construction

    Type & style
    • Home type: Townhouse
    • Architectural style: Contemporary,Multi Level
    • Property subtype: Residential, Townhouse
    • Attached to another structure: Yes
    Materials
    • Brick, Cement Siding
    • Foundation: Slab
    Condition
    • New construction: No
    • Year built: 2016

    Utilities & green energy

    • Water: Municipal/City
    • Utilities for property: Electricity Connected, Sewer Connected, Water Connected

    Community & neighborhood

    Security
    • Security features: Security Service
    Location
    • Region: Indianapolis
    • Subdivision: Park 10

    HOA & financial

    HOA
    • Has HOA: Yes
    • HOA fee: $125 monthly
    • Services included: Association Home Owners, Insurance, Lawncare, Maintenance Grounds, Management, Snow Removal
    • Association phone: 765-742-6390

    Price history

    DateEventPrice
    10/7/2024Sold$508,000-3.2%$246/sqft
    Source: MIBOR as distributed by MLS GRID #21980974 Report a problem
    9/18/2024Pending sale$525,000$255/sqft
    Source: MIBOR as distributed by MLS GRID #21980974 Report a problem
    7/10/2024Price change$525,000-4.4%$255/sqft
    Source: MIBOR as distributed by MLS GRID #21980974 Report a problem
    6/7/2024Listed for sale$549,000+13.4%$266/sqft
    Source: MIBOR as distributed by MLS GRID #21980974 Report a problem
    4/16/2020Listing removed$2,500$1/sqft
    Source: Red Door Property Management Report a problem
    4/1/2020Listed for rent$2,500$1/sqft
    Source: Red Door Property Management Report a problem
    3/14/2019Listing removed$2,500$1/sqft
    Source: Red Door Property Management Report a problem
    2/14/2019Listed for rent$2,500$1/sqft
    Source: Red Door Property Management Report a problem
    11/29/2018Sold$484,000-2.8%$235/sqft
    Source: MIBOR as distributed by MLS GRID #21595887 Report a problem
    10/18/2018Pending sale$498,000$242/sqft
    Source: Nottingham Realty Group #21595887 Report a problem
    10/9/2018Price change$498,000-0.2%$242/sqft
    Source: Nottingham Realty Group #21595887 Report a problem
    9/24/2018Price change$499,000-2.1%$242/sqft
    Source: Nottingham Realty Group #21595887 Report a problem
    9/20/2018Listed for sale$509,900+12.1%$247/sqft
    Source: Nottingham Realty Group #21595887 Report a problem
    8/25/2016Sold$454,932$221/sqft
    Source: MIBOR as distributed by MLS GRID #21387674 Report a problem

    Public tax history

    YearProperty taxesTax assessment
    2025$6,683 +9.1%$530,300 -3.8%
    2024$6,128 -49.5%$551,000 +8.1%
    2023$12,140 +0.3%$509,700 -0.9%
    2022$12,102 +1.7%$514,200 -2%
    2021$11,898 +2.8%$524,600 +2.1%
    2020$11,570 +105.7%$513,800 +4.8%
    2019$5,625 +15.1%$490,100 +6.5%
    2018$4,885 +801.3%$460,400 +1%
    2017$542 $456,000 +1640.5%
    2016-- $26,200

    Find assessor info on the county website

    Neighborhood: Downtown

    Nearby schools

    GreatSchools rating
    Get a cash offer in 3 minutes
    Find out how much your home could sell for in as little as 3 minutes with a no-obligation cash offer.
    Estimated market value
    $536,400
    Get a cash offer in 3 minutes
    Find out how much your home could sell for in as little as 3 minutes with a no-obligation cash offer.
    Estimated market value
    $536,400