Quiet, convenient, quality—this is the complete package for your Leadville life! Beautiful, new construction home with numerous professionally designed options to cater to your style. This 3 bedroom, 2.5 bath home will sit on a quiet street on the east side of town. Enjoy great views of mountains and year-round recreation out your front door. Features include luxury vinyl plank and tile flooring, quartz countertops as well as options for a finished or unfinished basement and oversized garage. This thoughtful floor plan boasts 9’ ceilings, an oversized mudroom, 2nd floor laundry space, elegant door trim, designer lighting and a master suite with walk-in closet. Landscaping plus optional sun deck and patio provide plenty of outdoor living space to enjoy cool Leadville summers. Energy efficiency comes standard with a top shelf insulation/airsealing package, LED lighting throughout, Energy Star appliances and a heat pump that provides comfortable heating AND cooling powered by included solar panels. A private yard space separates the house from the two-car detached garage. Just steps to East Side Trails, Mineral Belt, Safeway and a five minute walk to historic downtown. Short drive to everything else Leadville/Lake County has to offer like Turquoise Lake and Ski Cooper. Only a half hour to Copper Mountain. Check out the photos and virtual tours of Leadville homes completed by NorthCraft Neighborhoods or schedule a tour of a completed home in Leadville! Builder will get the construction loan, so no need to worry about that! Reach out for information on great mortgage rates available right now!
Sold for $1,062,912
$1,062,912
603 E 12th Street, Leadville, CO 80461
3beds
1,426sqft
Single Family Residence
Built in 2023
3,675 Square Feet Lot
$1,034,000 Zestimate®
$745/sqft
$3,372 Estimated rent
Home value
$1,034,000
Estimated sales range
Not available
$3,372/mo
Zestimate® history
Owner options
List your home for rent
$3,372/mo
Rent Zestimate®
Find your next renter with Zillow Rental Manager. Plus, with online applications, you can quickly screen prospective tenants – for free.
$3,372/mo
Rent Zestimate®
Refinance and save
$5,982/mo
Est. payment
Refinancing to a lower rate could help reduce your monthly payments and save thousands over the life of the loan.
$5,982/mo
Est. payment
Explore your selling options
Work with a Zillow partner agent
Leverage their expertise and Zillow's premium Showcase listings to get your home seen by more buyers.
Get startedList with your own agent
Get your home in front of millions of buyers by listing it on Zillow.
Learn how to do itSell it yourself
Take full control of how buyers see your home on Zillow by listing For Sale by Owner (FSBO).
List your homeWhat's special
Zillow last checked:
Listing updated:
Listed by:
Dan Northcraft dan@northstarrpm.com,
Milestone Real Estate Inc
Bought with:
Other MLS Non-REcolorado
NON MLS PARTICIPANT
Source: REcolorado as distributed by MLS GRID,MLS#: 2757937
Facts & features
Interior
Bedrooms & bathrooms
- Bedrooms: 3
- Bathrooms: 3
- Full bathrooms: 2
- 1/2 bathrooms: 1
- Main level bathrooms: 1
Primary bedroom
- Description: Great Views And Big Walk-In Closet
- Level: Upper
Bedroom
- Level: Upper
Bedroom
- Level: Upper
Primary bathroom
- Description: Frameless Shower Doors And Option For Bliss Master Bath With Soaking Tub
- Level: Upper
Bathroom
- Level: Main
Bathroom
- Level: Upper
Dining room
- Level: Main
Kitchen
- Description: Large Island Electric Stove/Range, Dishwasher & Microwave Included
- Level: Main
Laundry
- Description: Convenient Laundry Space On Same Floor As Bedrooms
- Level: Upper
Living room
- Description: Open Concept Space With Option For Fireplace
- Level: Main
Mud room
- Description: Generous Space For Outdoor Gear
- Level: Main
Heating
- Heat Pump
Cooling
- Central Air
Appliances
- Included: Dishwasher, Disposal, Gas Water Heater, Microwave, Range, Refrigerator
Features
- Eat-in Kitchen, High Ceilings, High Speed Internet, Kitchen Island, Open Floorplan, Pantry, Primary Suite, Quartz Counters, Radon Mitigation System, Vaulted Ceiling(s), Walk-In Closet(s)
- Windows: Double Pane Windows
- Has basement: No
- Common walls with other units/homes: No Common Walls
Interior area
- Total structure area: 1,426
- Total interior livable area: 1,426 sqft
- Finished area above ground: 1,426
Property
Parking
- Total spaces: 2
- Parking features: Garage
- Garage spaces: 2
Features
- Levels: Two
- Stories: 2
- Patio & porch: Covered, Front Porch
- Exterior features: Private Yard
- Has view: Yes
- View description: City, Mountain(s)
Lot
- Size: 3,675 Square Feet
- Features: Near Public Transit
Details
- Parcel number: R008345
- Special conditions: Standard
Construction
Type & style
- Home type: SingleFamily
- Property subtype: Single Family Residence
Materials
- Frame
Condition
- New Construction
- New construction: Yes
- Year built: 2023
Details
- Builder model: Fremont
- Builder name: Other
Utilities & green energy
- Sewer: Public Sewer
- Water: Public
- Utilities for property: Cable Available, Electricity Connected, Natural Gas Available
Green energy
- Energy efficient items: Appliances, Construction, Doors, HVAC, Insulation, Lighting, Thermostat, Water Heater, Windows
Community & HOA
Community
- Subdivision: North Leadville Addition
HOA
- Has HOA: No
Location
- Region: Leadville
Financial & listing details
- Price per square foot: $745/sqft
- Tax assessed value: $144,474
- Annual tax amount: $751
- Date on market: 4/14/2023
- Listing terms: 1031 Exchange,Cash,Conventional,VA Loan
- Ownership: Builder
- Electric utility on property: Yes
Price history
| Date | Event | Price |
|---|---|---|
| 1/30/2025 | Listing removed | $3,600$3/sqft |
Source: Zillow Rentals Report a problem | ||
| 1/17/2025 | Listed for rent | $3,600$3/sqft |
Source: Zillow Rentals Report a problem | ||
| 12/30/2024 | Sold | $1,062,912+51.9%$745/sqft |
Source:  REcolorado as distributed by MLS GRID #2757937 Report a problem REcolorado as distributed by MLS GRID #2757937 Report a problem | ||
| 7/30/2023 | Pending sale | $699,900$491/sqft |
Source: REcolorado as distributed by MLS GRID #2757937 Report a problem | ||
| 6/17/2023 | Listed for sale | $699,900$491/sqft |
Source: REcolorado as distributed by MLS GRID #2757937 Report a problem | ||
Public tax history
| Year | Property taxes | Tax assessment |
|---|---|---|
| 2025 | -- | $9,680 -51.4% |
| 2024 | $2,081 | $19,921 |
| 2023 | -- | $19,921 +192.1% |
| 2022 | $773 +34% | $6,821 |
| 2021 | $576 | $6,821 |
Find assessor info on the county website
Neighborhood: 80461
Nearby homes
- $893,7833 bd3 ba1.4k sqft609 E 12th St, Leadville, CO 80461Sold

- $1,149,9005 bd5 ba2.7k sqft601 E 12th St, Leadville, CO 80461Sold
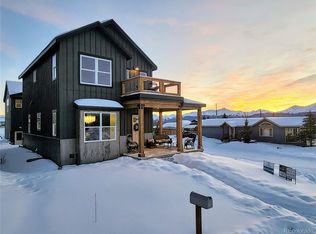
- $210,0053 bd3 ba1.4k sqft600 E 12th St, Leadville, CO 80461Off Market
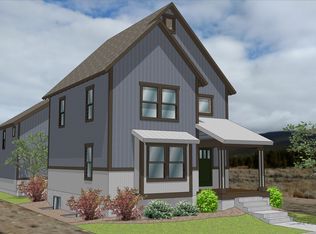
- $84,175-- bd-- ba-- sqft608 E 11th St, Leadville, CO 80461Off Market
- $--1 bd1 ba650 sqft611 E 12th St #ADU, Leadville, CO 80461Off Market
- $401,0001 bd1 ba867 sqft525 E 12th St, Leadville, CO 80461Off Market
- $605,0002 bd3 ba1.3k sqft606 E 11th St, Leadville, CO 80461Sold
- $55,500-- bd-- ba-- sqft610 E 11th St, Leadville, CO 80461Off Market
Nearby schools
GreatSchools rating
- NAWestpark Elementary SchoolGrades: PK-2Distance: 0.6 mi
- 3/10Lake County High SchoolGrades: 7-12Distance: 1.3 mi
- 3/10Lake County Middle SchoolGrades: 3-6Distance: 1.3 mi
Schools provided by the listing agent
- Elementary: Westpark
- Middle: Lake County
- High: Lake County
- District: Lake County R-1
Source: REcolorado as distributed by MLS GRID. This data may not be complete. We recommend contacting the local school district to confirm school assignments for this home.


Get pre-qualified for a loan
At Zillow Home Loans, we can pre-qualify you in as little as 5 minutes with no impact to your credit score.An equal housing lender. NMLS #10287.
- Colorado
- Lake County
- Leadville
- 80461
- 603 E 12th Street
Nearby cities
Nearby zip codes
Other Leadville Topics
