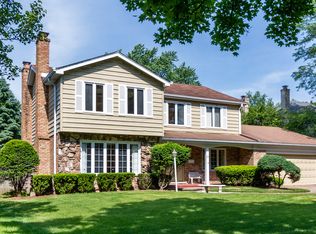
Welcome to this captivating home that effortlessly combines charm with modern updates. As you step inside, you'll be greeted by a bright and airy main level, adorned with newer hardwood flooring that enhances the home's inviting atmosphere. The completely updated kitchen is a culinary dream, featuring stunning quartz countertops, high-end stainless steel appliances, and a cozy breakfast nook with a built-in banquette-perfect for casual meals and gatherings. The main level also boasts a cozy family room, complete with a fireplace, custom built-ins, and beamed ceilings, offering a warm and stylish space to relax. The spacious living room is bathed in natural light, creating a bright and welcoming environment. The adjacent dining room features bay windows and a coffee station/dry bar that connects seamlessly to the kitchen, making entertaining a breeze. The thoughtfully designed mudroom includes a built-in bench and cubby, along with side-by-side laundry and a sink, adding convenience to your daily routine. Upstairs, the expansive primary suite provides a serene retreat with a large walk-in closet and a luxurious primary bath featuring dual sinks, stone countertops, a soaking tub, and a separate shower. In addition to the primary suite, you'll find a large in-law suite with its own staircase and private outdoor entrance, offering comfort and privacy for guests or extended family. The second floor also includes three additional bedrooms and a well-appointed full bath. The finished basement offers a cozy rec room, plus a large storage room ready for customization to suit your needs. Outside, enjoy an extra-large back patio that creates a private oasis feel, complemented by newer landscaping for a touch of tranquility. The brick and siding exterior, along with a large front and side yard, add to the home's curb appeal. Located in the highly sought after Oak Elementary school district, with an attached 2-car garage and a convenient walk to the train, this home offers a perfect blend of comfort, style, and location. Don't miss the opportunity to make this charming residence your own!
Closed
Zillow last checked:
Listing updated:
Bought with:
Briana Murray, CSC
@properties Christie's International Real Estate
Source: MRED as distributed by MLS GRID,MLS#: 12181404
Price history
| Date | Event | Price |
|---|---|---|
| 11/20/2024 | Sold | $1,100,000-8.3% |
Source:  MRED as distributed by MLS GRID #12181404 Report a problem MRED as distributed by MLS GRID #12181404 Report a problem | ||
| 10/17/2024 | Contingent | $1,199,000 |
Source: MRED as distributed by MLS GRID #12181404 Report a problem | ||
| 10/5/2024 | Listed for sale | $1,199,000 |
Source: MRED as distributed by MLS GRID #12181404 Report a problem | ||
| 10/5/2024 | Listing removed | $1,199,000 |
Source: MRED as distributed by MLS GRID #12142234 Report a problem | ||
| 10/5/2024 | Price change | $1,199,000-7.7% |
Source: MRED as distributed by MLS GRID #12142234 Report a problem | ||
| 8/21/2024 | Listed for sale | $1,299,000+57.3% |
Source: MRED as distributed by MLS GRID #12142234 Report a problem | ||
| 9/21/2015 | Sold | $826,000-0.4% |
Source: MRED as distributed by MLS GRID #09000212 Report a problem | ||
| 8/10/2015 | Pending sale | $829,000 |
Source: Re/Max Signature Homes #09000212 Report a problem | ||
| 8/3/2015 | Listed for sale | $829,000-4.6% |
Source: Re/Max Signature Homes #09000212 Report a problem | ||
| 6/4/2011 | Listing removed | $869,000 |
Source: ERA Jensen & Feinstein Realtors, LLC #07770792 Report a problem | ||
| 4/6/2011 | Price change | $869,000-3.4% |
Source: ERA Jensen & Feinstein Realtors, LLC #07770792 Report a problem | ||
| 9/17/2010 | Listed for sale | $899,900+18.6% |
Source: ERA Jensen & Feinstein Realtors LLC #07634590 Report a problem | ||
| 8/16/2001 | Sold | $759,000 |
Source: Public Record Report a problem | ||
Get a cash offer in 3 minutes
Find out how much your home could sell for in as little as 3 minutes with a no-obligation cash offer.
Estimated market value
$1,447,400
