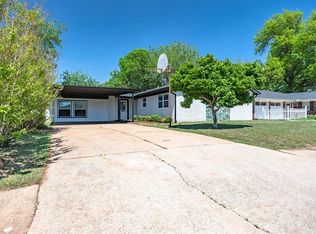
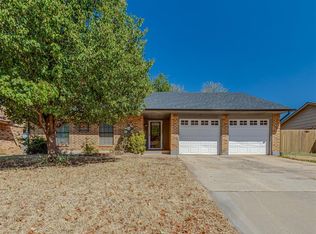
WHAT A FIND THIS IS! This 3 bedroom, 2 bathroom charmer has EVERYTHING you could ask for and more! Nestled on a spacious CORNER LOT in the heart of the highly sought-after Edmond school district and just down the street from Orvis Risner Elementary School, this home offers an incredible location with the perfect combination of quiet comfort and everyday convenience. Upon entry, you’ll immediately be captivated by the OPEN, inviting floor plan—perfect for entertaining family and friends. The EXPANSIVE living area is beautifully accented by a gas fireplace and the perfect touch of natural light. The kitchen features an abundance of countertop space and cabinet storage, along with stainless steel appliances. The primary bedroom offers a private ensuite bathroom, while each additional bedroom is GENEROUSLY sized and features spacious closets. The hallway also provides a large linen cabinet for additional storage. Outside, you’ll find a peaceful covered patio, providing an idyllic spot to sip your morning coffee or unwind in the evenings. The backyard also features a 6’ wood privacy fence and storage shed. Additional upgrades include a NEW sewer line in the backyard, NEW garage door and opener, fresh exterior paint, and BRAND NEW WINDOWS! This home is truly a gem you don’t want to miss, conveniently located just minutes from premier shopping, restaurants, and entertainment. Schedule your showing today!
Pending
$225,000
603 E 27th St, Edmond, OK 73013
3beds
1,334sqft
Single Family Residence
Built in 1969
8,023 Square Feet Lot
$224,100 Zestimate®
$169/sqft
$-- HOA
What's special
Storage shedOpen inviting floor planSpacious corner lotStainless steel appliancesGas fireplaceBrand new windowsPeaceful covered patio
- 27 days
- 543
- 73
Likely to sell faster than
Zillow last checked:
Listing updated:
Listed by:
Ryan Moore 405-301-2080,
Dominion Real Estate
Source: MLSOK/OKCMAR as distributed by MLS GRID,MLS#: 1247740
Facts & features
Interior
Bedrooms & bathrooms
- Bedrooms: 3
- Bathrooms: 2
- Full bathrooms: 2
Heating
- Has Heating (Unspecified Type)
Cooling
- Has cooling: Yes
Appliances
- Included: Dishwasher, Built-In Electric Range
Features
- Paint Woodwork
- Flooring: Carpet, Tile, Wood
- Windows: Double Pane Windows
- Number of fireplaces: 1
- Fireplace features: Gas Log
Interior area
- Total structure area: 1,334
- Total interior livable area: 1,334 sqft
Video & virtual tour
Property
Parking
- Total spaces: 2
- Parking features: Concrete
- Garage spaces: 2
Features
- Levels: One
- Stories: 1
- Exterior features: Rain Gutters
- Fencing: Wood
Lot
- Size: 8,023 Square Feet
- Features: Corner Lot
Details
- Parcel number: 603E27th73013
- Special conditions: None
Construction
Type & style
- Home type: SingleFamily
- Architectural style: Traditional
- Property subtype: Single Family Residence
Materials
- Brick & Frame
- Foundation: Slab
- Roof: Composition
Condition
- Year built: 1969
Utilities & green energy
- Utilities for property: Public
Community & HOA
Location
- Region: Edmond
Financial & listing details
- Price per square foot: $169/sqft
- Tax assessed value: $200,000
- Annual tax amount: $1,133
- Date on market: 9/10/2026
- Listing terms: Cash,Conventional,Sell FHA or VA,VA
Estimated market value
$224,100
$213,000 - $235,000
$1,531/mo
Price history
| Date | Event | Price |
|---|---|---|
| 9/15/2026 | Pending sale | $225,000$169/sqft |
Source:  MLSOK/OKCMAR as distributed by MLS GRID #1247740 Report a problem MLSOK/OKCMAR as distributed by MLS GRID #1247740 Report a problem | ||
| 9/10/2026 | Listed for sale | $225,000+7.1%$169/sqft |
Source: MLSOK/OKCMAR as distributed by MLS GRID #1247740 Report a problem | ||
| 8/2/2024 | Sold | $210,000-2.3%$157/sqft |
Source: MLSOK/OKCMAR as distributed by MLS GRID #1119801 Report a problem | ||
| 7/13/2024 | Pending sale | $215,000$161/sqft |
Source: MLSOK/OKCMAR as distributed by MLS GRID #1119801 Report a problem | ||
| 7/9/2024 | Listed for sale | $215,000$161/sqft |
Source: MLSOK/OKCMAR as distributed by MLS GRID #1119801 Report a problem | ||
| 6/21/2024 | Pending sale | $215,000$161/sqft |
Source: MLSOK/OKCMAR as distributed by MLS GRID #1119801 Report a problem | ||
| 6/16/2024 | Price change | $215,000-4.4%$161/sqft |
Source: MLSOK/OKCMAR as distributed by MLS GRID #1119801 Report a problem | ||
| 6/7/2024 | Listed for sale | $225,000+86.7%$169/sqft |
Source: MLSOK/OKCMAR as distributed by MLS GRID #1119801 Report a problem | ||
| 2/24/2021 | Listing removed | -- |
Source: Owner Report a problem | ||
| 7/2/2020 | Listing removed | $1,300$1/sqft |
Source: Owner Report a problem | ||
| 6/12/2020 | Listed for rent | $1,300+4%$1/sqft |
Source: Owner Report a problem | ||
| 5/7/2017 | Listing removed | $1,250$1/sqft |
Source: Owner Report a problem | ||
| 4/7/2017 | Listed for rent | $1,250$1/sqft |
Source: Owner Report a problem | ||
| 1/9/2013 | Sold | $120,500-7.1%$90/sqft |
Source: MLSOK/OKCMAR as distributed by MLS GRID #506476 Report a problem | ||
| 12/6/2012 | Listed for sale | $129,777-1.6%$97/sqft |
Source: ABW Edmond Incorporated #506476 Report a problem | ||
| 7/30/2008 | Sold | $131,900+15.7%$99/sqft |
Source: MLSOK/OKCMAR as distributed by MLS GRID #359174 Report a problem | ||
| 10/2/2006 | Sold | $114,000+15.2%$85/sqft |
Source: Public Record Report a problem | ||
| 7/1/2004 | Sold | $99,000+30.3%$74/sqft |
Source: Public Record Report a problem | ||
| 12/23/1998 | Sold | $76,000$57/sqft |
Source: Public Record Report a problem | ||
Public tax history
| Year | Property taxes | Tax assessment |
|---|---|---|
| 2025 | -- | $22,000 +18.9% |
| 2024 | $1,133 -38.3% | $18,498 +5% |
| 2023 | $1,836 +4.6% | $17,617 +5% |
| 2022 | $1,756 +5.5% | $16,779 +5% |
| 2021 | $1,664 +3.7% | $15,979 +5% |
| 2020 | $1,604 +18% | $15,219 +5% |
| 2019 | $1,360 +5% | $14,495 +5% |
| 2018 | $1,295 -12.2% | $13,805 -0.8% |
| 2017 | $1,476 | $13,914 +2.4% |
| 2016 | $1,476 +2.6% | $13,584 -1.1% |
| 2015 | $1,438 +3% | $13,729 +3.8% |
| 2014 | $1,396 | $13,221 +2.3% |
| 2013 | -- | $12,924 +0.9% |
| 2012 | -- | $12,804 -0.3% |
| 2011 | -- | $12,843 -12.9% |
| 2010 | -- | $14,741 +2.2% |
| 2009 | -- | $14,429 +14.6% |
| 2008 | -- | $12,593 +4.3% |
| 2007 | -- | $12,071 +6.7% |
| 2006 | -- | $11,316 +5% |
| 2005 | -- | $10,778 -87.1% |
| 2004 | $968 | $83,678 +809.1% |
| 2003 | -- | $9,204 +10.2% |
| 2002 | -- | $8,349 |
| 2001 | -- | $8,349 |
| 2000 | -- | $8,349 0% |
| 1999 | -- | $8,350 |
Find assessor info on the county website
Monthly payment
Est. payment
Payment breakdown
Explore the cost of this home by adjusting the details. Changes won't be saved.Climate risks
Neighborhood: Parker Estates
Nearby schools
Schools provided by the listing agent
- Elementary: Orvis Risner ES
- Middle: Cimarron MS
- High: Memorial HS
Source: MLSOK/OKCMAR as distributed by MLS GRID. This data may not be complete. We recommend contacting the local school district to confirm school assignments for this home.

Similar homes
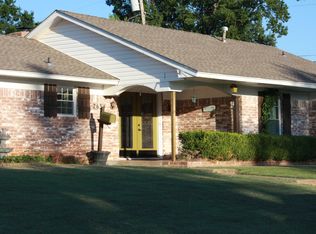
- $274,9003 bd2 ba1.7k sqft513 Smiling Hill Blvd, Edmond, OK 73013For Sale
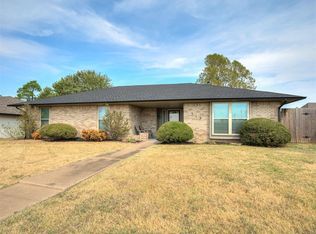 MLS ID #1251740, Lacey Stephens, eXp Realty, LLC BO. MLSOK/OKCMAR as distributed by MLS GRID
 - $245,0003 bd2 ba1.5k sqft1108 Earl A Rodkey Dr, Edmond, OK 73003For Sale
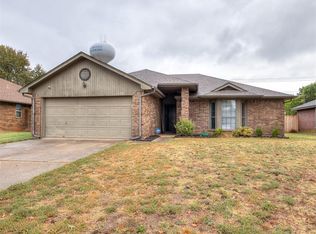 MLS ID #1252420, Jennye Wilsey, Courtyard Real Estate. MLSOK/OKCMAR as distributed by MLS GRID
 - $210,0003 bd2 ba1.2k sqft644 Howard Ct, Edmond, OK 73003For Sale
 MLS ID #1247792, Barrett Huffmyer, Salt Real Estate Inc. MLSOK/OKCMAR as distributed by MLS GRID
 - $219,0003 bd2 ba1.4k sqft1101 Lapwing Rd, Edmond, OK 73003For Sale
 MLS ID #1249268, Jessica Stout, JStout Real Estate LLC. MLSOK/OKCMAR as distributed by MLS GRID
