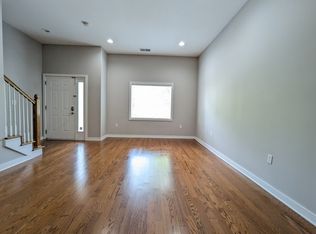
Don't miss this beautiful 2-bedroom, 2.5-bath townhome with an attached 2-car garage, located in the desirable gated community of Cherry Hill Row. The sleek eat-in kitchen includes granite countertops and stainless steel appliances. The spacious open great room creates a bright and airy atmosphere, with a convenient half bath on the main level. Upstairs, you'll find a lovely master bedroom suite with its own private deck granite bathroom, large double vanity & large walk-in closet plus a second bedroom and full bath w/granite countertops. The second floor also includes a laundry area for added convenience. Enjoy being within walking distance to restaurants and Crown Center, and just minutes from UMKC, Hospital Hill, Children’s Mercy, and Truman Medical Center. With updated carpet throughout, this home is perfect for those who want to live near the heart of Kansas City, with easy access to the Power & Light District, Sprint Center, Crossroads District, Liberty Memorial, Union Station, and River Market. Don’t miss out on this incredible opportunity!
Sold
Price Unknown
603 E 29th St, Kansas City, MO 64108
2beds
1,164sqft
Townhouse
Built in 2007
1,475 Square Feet Lot
$378,400 Zestimate®
$--/sqft
$2,179 Estimated rent
Home value
$378,400
$348,000 - $412,000
$2,179/mo
Zestimate® history
Owner options
List your home for rent
$2,179/mo
Rent Zestimate®
Find your next renter with Zillow Rental Manager. Plus, with online applications, you can quickly screen prospective tenants – for free.
$2,179/mo
Rent Zestimate®
Refinance and save
Refinancing to a lower rate could help reduce your monthly payments and save thousands over the life of the loan.
Explore your selling options
Work with a Zillow partner agent
Leverage their expertise and Zillow's premium Showcase listings to get your home seen by more buyers.
Get startedList with your own agent
Get your home in front of millions of buyers by listing it on Zillow.
Learn how to do itSell it yourself
Take full control of how buyers see your home on Zillow by listing For Sale by Owner (FSBO).
List your homeWhat's special
Spacious open great roomGranite countertopsLaundry areaSleek eat-in kitchenLovely master bedroom suiteStainless steel appliancesLarge double vanity
Zillow last checked:
Listing updated:
Listed by:
Concierge Real Estate Group 816-299-4599,
Worth Clark Realty,
Cathleen Roby 816-349-4994,
Worth Clark Realty
Bought with:
Rahul Dedhia, 00250101
Keller Williams Realty Partners Inc.
Source: Heartland MLS as distributed by MLS GRID,MLS#: 2526466
Facts & features
Interior
Bedrooms & bathrooms
- Bedrooms: 2
- Bathrooms: 3
- Full bathrooms: 2
- 1/2 bathrooms: 1
Primary bedroom
- Features: Carpet
- Level: Second
- Area: 187 Square Feet
- Dimensions: 17 x 11
Bedroom 2
- Features: Carpet
- Level: Second
- Area: 154 Square Feet
- Dimensions: 14 x 11
Primary bathroom
- Features: Ceramic Tiles
- Level: Second
Bathroom 1
- Features: Ceramic Tiles
- Level: Second
Great room
- Level: First
- Area: 195 Square Feet
- Dimensions: 15 x 13
Half bath
- Features: Ceramic Tiles
- Level: First
Kitchen
- Level: First
- Area: 117 Square Feet
- Dimensions: 13 x 9
Laundry
- Features: Vinyl
- Level: Second
Heating
- Electric
Cooling
- Electric
Appliances
- Included: Dishwasher, Disposal, Microwave, Built-In Electric Oven
- Laundry: Bedroom Level, Upper Level
Features
- Walk-In Closet(s)
- Flooring: Carpet, Wood
- Windows: Thermal Windows
- Basement: Slab
- Has fireplace: No
Interior area
- Total structure area: 1,164
- Total interior livable area: 1,164 sqft
- Finished area above ground: 1,164
Property
Parking
- Total spaces: 2
- Parking features: Attached, Garage Faces Rear, Off Street
- Attached garage spaces: 2
Features
- Patio & porch: Deck, Patio
Lot
- Size: 1,475 Square Feet
- Features: City Limits, Zero Lot Line
Details
- Parcel number: 29810281700001004
Construction
Type & style
- Home type: Townhouse
- Architectural style: Contemporary,Traditional
- Property subtype: Townhouse
Materials
- Brick Veneer
- Roof: Composition
Condition
- Year built: 2007
Utilities & green energy
- Sewer: Public Sewer
- Water: Public
Community & HOA
Community
- Security: Security System
- Subdivision: Cherry Hill Row
HOA
- Has HOA: No
Location
- Region: Kansas City
Financial & listing details
- Annual tax amount: $4,157
- Date on market: 1/29/2025
- Listing terms: Cash,Conventional
- Ownership: Private
- Road surface type: Paved
Price history
| Date | Event | Price |
|---|---|---|
| 6/12/2025 | Sold | -- |
Source:  Heartland MLS as distributed by MLS GRID #2526466 Report a problem Heartland MLS as distributed by MLS GRID #2526466 Report a problem | ||
| 4/12/2025 | Pending sale | $275,000$236/sqft |
Source: Heartland MLS as distributed by MLS GRID #2526466 Report a problem | ||
| 2/21/2025 | Price change | $275,000-6.8%$236/sqft |
Source: Heartland MLS as distributed by MLS GRID #2526466 Report a problem | ||
| 1/29/2025 | Listed for sale | $295,000$253/sqft |
Source: Heartland MLS as distributed by MLS GRID #2526466 Report a problem | ||
Public tax history
Tax history is unavailable.
Neighborhood: Longfellow
Nearby homes
- $340,9002 bd3 ba1.1k sqft603 E 29th St, Kansas City, MO 64108Off Market
- $202,6001 bd1 ba619 sqft611 E 29th St UNIT A6, Kansas City, MO 64109Off Market

- $224,6001 bd1 ba850 sqft605 E 29th St #A-4, Kansas City, MO 64109Off Market
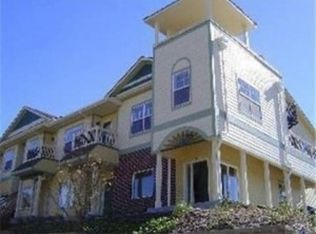
- $375,5003 bd2 ba1.4k sqft601 E 29th St UNIT A1, Kansas City, MO 64109Off Market

- $293,2003 bd3 ba1.2k sqft613 E 29th St UNIT A-7, Kansas City, MO 64109Off Market
- $308,9001 bd1 ba655 sqft607 E 29th St #A-4, Kansas City, MO 64109Off Market
- $338,7001 bd1 ba1.2k sqft609 E 29th St UNIT A5, Kansas City, MO 64109Off Market
- $369,3002 bd3 ba1.1k sqft2913 Cherry St, Kansas City, MO 64108Off Market
Nearby schools
GreatSchools rating
- 3/10Primitivo Garcia Elementary SchoolGrades: PK-6Distance: 1.7 mi
- 2/10Central Middle SchoolGrades: 7-8Distance: 2 mi
- 1/10Central High SchoolGrades: 9-12Distance: 2 mi
Get a cash offer in 3 minutes
Find out how much your home could sell for in as little as 3 minutes with a no-obligation cash offer.
Estimated market value
$378,400
Get a cash offer in 3 minutes
Find out how much your home could sell for in as little as 3 minutes with a no-obligation cash offer.
Estimated market value
$378,400
- Missouri
- Jackson County
- Kansas City
- 64108
- Longfellow
- 603 E 29th St
Nearby cities
Nearby neighborhoods
Nearby zip codes
Other Kansas City Topics
