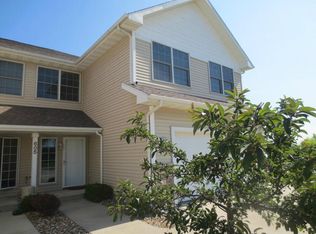
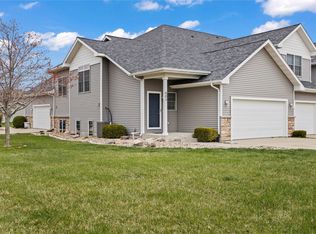
Welcome to Huxley, Iowa, where traditional charm meets modern convenience. Nestled in a peaceful neighborhood, this beautiful 2 BR, 1.5 BA townhome offers the perfect blend of comfort and functionality. With a total living area of 1,521 square feet, this home provides plenty of space for you and your loved ones. As you step inside, you are greeted by an inviting open floor plan that effortlessly combines the living, dining, and kitchen areas. In the kitchen you will find ample cabinet space, and a large corner pantry, adjacent to a convenient half bath. You'll fall in love with the stunning two story ceiling and stone fireplace in the living room. Upstairs, you will find two generously sized bedrooms and the laundry room. The primary suite boasts a spacious walk-in closet, providing plenty of storage for your wardrobe. The shared full bathroom showcases two sinks, storage space, and a bathtub, perfect for relaxing and unwinding. Don't miss the opportunity to make this traditional townhome your own. Schedule a viewing today and experience the comfort and convenience it has to offer.
Sold for $174,900
Zillow last checked:
Listing updated:
Bought with:
Traci Jennings
RE/MAX Real Estate Center
Source: DMMLS,MLS#: 681218 Originating MLS: Des Moines Area Association of REALTORS
Originating MLS: Des Moines Area Association of REALTORSPrice history
| Date | Event | Price |
|---|---|---|
| 8/18/2026 | Listing removed | $1,600$1/sqft |
Source: Zillow Rentals Report a problem | ||
| 6/8/2026 | Listed for rent | $1,600+6.7%$1/sqft |
Source: Zillow Rentals Report a problem | ||
| 12/12/2023 | Listing removed | -- |
Source: Zillow Rentals Report a problem | ||
| 12/8/2023 | Listed for rent | $1,500+42.9%$1/sqft |
Source: Zillow Rentals Report a problem | ||
| 11/8/2023 | Sold | $174,900$115/sqft |
Source:  DMMLS #681218 Report a problem DMMLS #681218 Report a problem | ||
| 9/5/2023 | Pending sale | $174,900$115/sqft |
Source:  CIBR #63090 Report a problem CIBR #63090 Report a problem | ||
| 9/1/2023 | Listed for sale | $174,900+8%$115/sqft |
Source: DMMLS #681218 Report a problem | ||
| 6/3/2022 | Sold | $162,000+4.6%$107/sqft |
Source: CIBR #59913 Report a problem | ||
| 4/27/2022 | Pending sale | $154,900$102/sqft |
Source: CIBR #59913 Report a problem | ||
| 4/25/2022 | Listed for sale | $154,900+24.4%$102/sqft |
Source: CIBR #59913 Report a problem | ||
| 5/8/2020 | Listing removed | $1,050$1/sqft |
Source: Harms Properties Report a problem | ||
| 4/17/2020 | Listed for rent | $1,050$1/sqft |
Source: Harms Properties Report a problem | ||
| 4/16/2020 | Listing removed | $124,500$82/sqft |
Source: CENTURY 21 Signature Real Estate #53936 Report a problem | ||
| 4/4/2020 | Price change | $124,500-0.3%$82/sqft |
Source: CENTURY 21 Signature Real Estate #53936 Report a problem | ||
| 9/25/2019 | Listed for sale | $124,900$82/sqft |
Source: Century 21 Signature Real Esta #591972 Report a problem | ||
Sell for more on Zillow
Get a Zillow Showcase℠ listing at no additional cost and you could sell for .
$195,300
2% more
+$3,906
With Zillow Showcase(estimated)
$199,206
