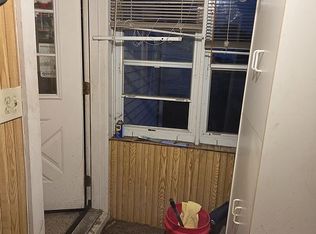
If you are looking for an investment property, look no further. Some sweat equity needed for this 3 bedroom home with a full basement and a 2 car garage. Furnace is 3 years old, roof is around 7 years. This property is priced to sell As-Is. Take a look before this one gets sold!
Pending
$59,900
603 E 5th St, Rock Falls, IL 61071
3beds
1,187sqft
Single Family Residence
Built in 1948
7,405 Square Feet Lot
$-- Zestimate®
$50/sqft
$-- HOA
What's special
Full basement
- 23 days
- 459
- 18
Likely to sell faster than
Zillow last checked:
Listing updated:
Listed by:
Tracy DeVries 815-564-8732,
Xtreme Realty,
David DeVries 815-441-1446,
Xtreme Realty
Source: MRED as distributed by MLS GRID,MLS#: 12794075
Facts & features
Interior
Bedrooms & bathrooms
- Bedrooms: 3
- Bathrooms: 1
- Full bathrooms: 1
Rooms
- Room types: No additional rooms
Primary bedroom
- Features: Flooring (Wood Laminate)
- Level: Main
- Area: 143 Square Feet
- Dimensions: 13X11
Bedroom 2
- Features: Flooring (Wood Laminate)
- Level: Main
- Area: 117 Square Feet
- Dimensions: 13X9
Bedroom 3
- Features: Flooring (Wood Laminate)
- Level: Second
- Area: 290 Square Feet
- Dimensions: 29X10
Dining room
- Features: Flooring (Wood Laminate)
- Level: Main
- Area: 110 Square Feet
- Dimensions: 10X11
Kitchen
- Features: Flooring (Wood Laminate)
- Level: Main
- Area: 130 Square Feet
- Dimensions: 13X10
Living room
- Features: Flooring (Wood Laminate)
- Level: Main
- Area: 182 Square Feet
- Dimensions: 14X13
Heating
- Forced Air
Cooling
- None
Features
- Basement: Unfinished,Full
Interior area
- Total structure area: 0
- Total interior livable area: 1,187 sqft
Property
Parking
- Total spaces: 4
- Parking features: Yes, Garage Owned, Detached, Garage
- Garage spaces: 4
Accessibility
- Accessibility features: No Disability Access
Features
- Stories: 1.5
Lot
- Size: 7,405 Square Feet
- Dimensions: 52x142
Details
- Parcel number: 11273280120000
- Special conditions: None
Construction
Type & style
- Home type: SingleFamily
- Property subtype: Single Family Residence
Materials
- Steel Siding
- Roof: Asphalt
Condition
- New construction: No
- Year built: 1948
Utilities & green energy
- Sewer: Public Sewer
- Water: Public
Community & HOA
HOA
- Services included: None
Location
- Region: Rock Falls
Financial & listing details
- Price per square foot: $50/sqft
- Tax assessed value: $16,631
- Annual tax amount: $1,987
- Date on market: 10/26/2026
- Ownership: Fee Simple
Estimated market value
Not available
Estimated sales range
Not available
$1,058/mo
Price history
| Date | Event | Price |
|---|---|---|
| 11/5/2026 | Pending sale | $59,900$50/sqft |
Source:  MRED as distributed by MLS GRID #12794075 Report a problem | ||
| 10/26/2026 | Listed for sale | $59,900+61.9%$50/sqft |
Source: MRED as distributed by MLS GRID #12794075 Report a problem | ||
| 3/16/2007 | Sold | $37,000$31/sqft |
Source: Public Record Report a problem | ||
Public tax history
| Year | Property taxes | Tax assessment |
|---|---|---|
| 2024 | $1,824 +6% | $16,631 +8.4% |
| 2023 | $1,720 +2.9% | $15,338 +6.1% |
| 2022 | $1,672 +4% | $14,462 +5.7% |
| 2021 | $1,608 -0.1% | $13,682 +1.7% |
| 2020 | $1,610 +5.6% | $13,448 +3.7% |
| 2019 | $1,525 +6.9% | $12,967 +2.3% |
| 2018 | $1,426 +0.1% | $12,678 +1.9% |
| 2017 | $1,426 +1.9% | $12,441 +1.7% |
| 2016 | $1,399 +1.3% | $12,231 -4.8% |
| 2015 | $1,381 +0.4% | $12,848 +2.7% |
| 2014 | $1,375 -0.4% | $12,505 -2.7% |
| 2013 | $1,381 +884.4% | $12,848 |
| 2012 | $140 -90% | $12,848 -5.4% |
| 2011 | $1,402 +0.5% | $13,576 -0.7% |
| 2010 | $1,395 +1.1% | $13,665 +0% |
| 2009 | $1,380 -20% | $13,659 -39.1% |
| 2008 | $1,724 +3% | $22,431 +7% |
| 2007 | $1,673 | $20,964 +1.4% |
| 2005 | -- | $20,680 |
Find assessor info on the county website
Monthly payment
Est. payment
Payment breakdown
Explore the cost of this home by adjusting the details. Changes won't be saved.Climate risks
Neighborhood: 61071
Nearby schools
Schools provided by the listing agent
- High: Rock Falls Township High School
- District: 13
Source: MRED as distributed by MLS GRID. This data may not be complete. We recommend contacting the local school district to confirm school assignments for this home.
Similar homes
- $--2 bd1 ba1.1k sqft517 W 8th St, Rock Falls, IL 61071Auction
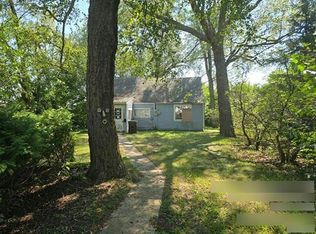 Auction.com 1
- $67,0001 bd1 ba676 sqft510 12th Ave, Rock Falls, IL 61071Active
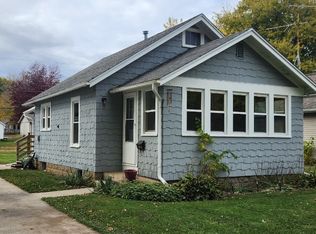 MLS ID #12798002, Tim McCaslin, RE/MAX Sauk Valley. MRED as distributed by MLS GRID
- $69,9003 bd1 ba1.1k sqft410 W 5th St, Sterling, IL 61081Active
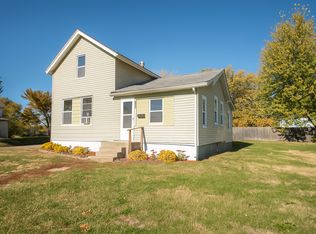 MLS ID #12674995, Cynthia Adcock, Crawford Realty, LLC. MRED as distributed by MLS GRID
- $80,0003 bd1 ba1.2k sqft510 W 9th St, Sterling, IL 61081For Sale By Owner