Welcome home to this charming Brookside bungalow, where timeless character meets an unbeatable location. Just steps from neighborhood favorites—shops, restaurants, and parks—this 3-bedroom, 2-bath home makes it easy to enjoy everything Brookside has to offer.
The main level features two bedrooms, a full bath, and a spacious living and dining area that’s perfect for hosting. Upstairs, a cozy loft landing creates the ideal spot for a home office, reading nook, or play space. You’ll also find another full bath, extra storage, and a bedroom retreat with stunning French doors. With thoughtful updates throughout—including a new water heater, electrical panel, several newer windows, updated plumbing, a mini split, fence, and fresh interior paint—you can move right in.
The private driveway provides added convenience, while the new backyard fence offers privacy to enjoy the crisp fall nights around a fire pit or entertaining friends. Whether you’re soaking in Brookside’s vibrant community or relaxing in your own backyard, this bungalow feels like home from the start.
Sold
Price Unknown
603 E 62nd St, Kansas City, MO 64110
3beds
1,597sqft
Single Family Residence
Built in 1928
4,791 Square Feet Lot
$302,900 Zestimate®
$--/sqft
$2,037 Estimated rent
Home value
$302,900
$273,000 - $336,000
$2,037/mo
Zestimate® history
Owner options
List your home for rent
$2,037/mo
Rent Zestimate®
Find your next renter with Zillow Rental Manager. Plus, with online applications, you can quickly screen prospective tenants – for free.
$2,037/mo
Rent Zestimate®
Refinance and save
Refinancing to a lower rate could help reduce your monthly payments and save thousands over the life of the loan.
Explore your selling options
Work with a Zillow partner agent
Leverage their expertise and Zillow's premium Showcase listings to get your home seen by more buyers.
Get startedList with your own agent
Get your home in front of millions of buyers by listing it on Zillow.
Learn how to do itSell it yourself
Take full control of how buyers see your home on Zillow by listing For Sale by Owner (FSBO).
List your homeWhat's special
New backyard fencePrivate drivewayHome officeReading nookPlay space
Zillow last checked:
Listing updated:
Listed by:
Brent Patterson 417-592-8042,
Real Broker, LLC,
Lauren Patterson 816-616-5607,
Real Broker, LLC
Bought with:
Tamra Trickey, SP00235111
ReeceNichols - Leawood
Source: Heartland MLS as distributed by MLS GRID,MLS#: 2577356
Facts & features
Interior
Bedrooms & bathrooms
- Bedrooms: 3
- Bathrooms: 2
- Full bathrooms: 2
Primary bedroom
- Features: Carpet, Ceiling Fan(s), Walk-In Closet(s)
- Level: Second
- Dimensions: 22 x 17
Bedroom 2
- Features: Carpet, Ceiling Fan(s)
- Level: First
- Dimensions: 13 x 11
Bedroom 3
- Features: Carpet, Ceiling Fan(s)
- Level: First
- Dimensions: 12 x 12
Primary bathroom
- Features: Ceramic Tiles, Shower Over Tub
- Level: Second
- Dimensions: 6.7 x 11
Bathroom 1
- Features: Ceramic Tiles, Granite Counters, Shower Over Tub
- Level: First
- Dimensions: 8 x 5.5
Dining room
- Level: First
- Dimensions: 13 x 11
Dining room
- Features: Carpet
- Level: First
- Dimensions: 12 x 13
Kitchen
- Features: Ceramic Tiles, Pantry
- Level: First
- Dimensions: 17 x 11
Living room
- Features: Ceiling Fan(s), Fireplace
- Level: First
- Dimensions: 21 x 11
Sitting room
- Level: Second
- Dimensions: 12 x 23
Heating
- Forced Air
Cooling
- Electric
Appliances
- Included: Dishwasher, Disposal, Dryer, Microwave, Refrigerator, Stainless Steel Appliance(s)
- Laundry: In Basement
Features
- Ceiling Fan(s), Pantry, Smart Thermostat, Walk-In Closet(s)
- Flooring: Carpet, Tile, Wood
- Windows: Window Coverings
- Basement: Full,Interior Entry,Stone/Rock
- Number of fireplaces: 1
- Fireplace features: Living Room
Interior area
- Total structure area: 1,597
- Total interior livable area: 1,597 sqft
- Finished area above ground: 1,597
- Finished area below ground: 0
Property
Parking
- Parking features: Off Street
Features
- Patio & porch: Patio, Porch
- Spa features: Bath
- Fencing: Partial,Privacy,Wood
Lot
- Size: 4,791 Square Feet
- Features: City Lot
Details
- Parcel number: 47210301400000000
Construction
Type & style
- Home type: SingleFamily
- Architectural style: Traditional
- Property subtype: Single Family Residence
Materials
- Brick Trim, Stucco
- Roof: Composition
Condition
- Year built: 1928
Utilities & green energy
- Sewer: Public Sewer
- Water: Public
Community & HOA
Community
- Security: Smoke Detector(s)
- Subdivision: Astor Place
HOA
- Has HOA: No
Location
- Region: Kansas City
Financial & listing details
- Tax assessed value: $256,560
- Annual tax amount: $3,768
- Date on market: 9/25/2025
- Listing terms: Cash,Conventional,FHA,VA Loan
- Ownership: Private
Price history
| Date | Event | Price |
|---|---|---|
| 1/29/2026 | Sold | -- |
Source:  Heartland MLS as distributed by MLS GRID #2577356 Report a problem Heartland MLS as distributed by MLS GRID #2577356 Report a problem | ||
| 1/5/2026 | Pending sale | $305,000$191/sqft |
Source: Heartland MLS as distributed by MLS GRID #2577356 Report a problem | ||
| 10/31/2025 | Price change | $305,000-3.2%$191/sqft |
Source: Heartland MLS as distributed by MLS GRID #2577356 Report a problem | ||
| 9/25/2025 | Listed for sale | $315,000-3.1%$197/sqft |
Source: Heartland MLS as distributed by MLS GRID #2577356 Report a problem | ||
| 9/20/2025 | Listing removed | $325,000$204/sqft |
Source: Heartland MLS as distributed by MLS GRID #2543766 Report a problem | ||
| 5/1/2025 | Pending sale | $325,000$204/sqft |
Source: Heartland MLS as distributed by MLS GRID #2543766 Report a problem | ||
| 4/24/2025 | Listed for sale | $325,000+12.1%$204/sqft |
Source: Heartland MLS as distributed by MLS GRID #2543766 Report a problem | ||
| 11/18/2022 | Sold | -- |
Source: Heartland MLS as distributed by MLS GRID #2405363 Report a problem | ||
| 10/29/2022 | Pending sale | $289,900$182/sqft |
Source: Heartland MLS as distributed by MLS GRID #2405363 Report a problem | ||
| 10/7/2022 | Listed for sale | $289,900+28.9%$182/sqft |
Source: Heartland MLS as distributed by MLS GRID #2405363 Report a problem | ||
| 6/28/2016 | Sold | -- |
Source: Heartland MLS as distributed by MLS GRID #1984969 Report a problem | ||
| 4/11/2016 | Pending sale | $224,900$141/sqft |
Source: Better Homes and Gardens Real Estate Kansas City Homes #1984969 Report a problem | ||
| 4/11/2016 | Listed for sale | $224,900+40.6%$141/sqft |
Source: Better Homes and Gardens Real Estate Kansas City Homes #1984969 Report a problem | ||
| 4/8/2012 | Listing removed | $159,950$100/sqft |
Source: Prudential Kansas City Realty #1760563 Report a problem | ||
| 3/11/2012 | Price change | $159,950-3%$100/sqft |
Source: Prudential Kansas City Realty #1760563 Report a problem | ||
| 1/30/2012 | Price change | $164,950-2.9%$103/sqft |
Source: Prudential Kansas City Realty #1760563 Report a problem | ||
| 1/15/2012 | Listed for sale | $169,950$106/sqft |
Source: Prudential Kansas City Realty #1760563 Report a problem | ||
| 4/16/2004 | Sold | -- |
Source: Agent Provided Report a problem | ||
Public tax history
| Year | Property taxes | Tax assessment |
|---|---|---|
| 2025 | $4,089 +8.5% | $48,747 +2.1% |
| 2024 | $3,768 +1% | $47,743 |
| 2023 | $3,733 +23.1% | $47,743 +29.5% |
| 2022 | $3,032 +0.3% | $36,861 |
| 2021 | $3,022 +8.7% | $36,861 +10.1% |
| 2020 | $2,780 +2.1% | $33,488 |
| 2019 | $2,722 | $33,488 +3.4% |
| 2018 | $2,722 +1.3% | $32,377 |
| 2017 | $2,686 +6.5% | $32,377 +2.6% |
| 2016 | $2,521 +2.4% | $31,566 +3% |
| 2014 | $2,463 -1.2% | $30,647 |
| 2013 | $2,492 +0.5% | $30,647 |
| 2012 | $2,480 +22.8% | $30,647 |
| 2011 | $2,020 +0.9% | $30,647 +22% |
| 2010 | $2,003 -3.5% | $25,116 |
| 2009 | $2,076 +0.5% | $25,116 -4% |
| 2008 | $2,066 -0.9% | $26,163 |
| 2007 | $2,085 +0% | $26,163 |
| 2006 | $2,085 +32.7% | $26,163 |
| 2005 | $1,572 +0.1% | $26,163 +30.8% |
| 2004 | $1,570 +14.3% | $20,002 |
| 2003 | $1,374 +0.3% | $20,002 +15% |
| 2002 | $1,371 +11.6% | $17,393 |
| 2001 | $1,228 | $17,393 |
Find assessor info on the county website
Neighborhood: Western 49-63
Nearby homes
- $338,3003 bd2 ba1.4k sqft601 E 62nd St, Kansas City, MO 64110Off Market
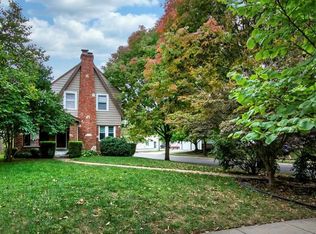
- $325,2003 bd1 ba1.4k sqft607 E 62nd St, Kansas City, MO 64110Off Market

- $347,2003 bd1 ba1.5k sqft609 E 62nd St, Kansas City, MO 64110Off Market
- $--3 bd2 ba1.4k sqft611 E 62nd St, Kansas City, MO 64110Sold
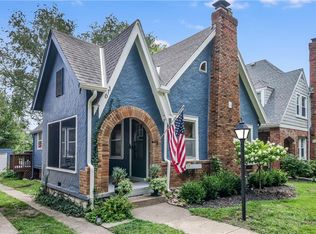
- $343,0003 bd2 ba1.5k sqft449 E 62nd St, Kansas City, MO 64110Off Market
- $359,6003 bd2 ba1.2k sqft6165 Cherry St, Kansas City, MO 64110Off Market
- $273,8003 bd1 ba1.2k sqft615 E 62nd St, Kansas City, MO 64110Off Market
- $361,7003 bd2 ba1.7k sqft445 E 62nd St, Kansas City, MO 64110Off Market
Nearby schools
GreatSchools rating
- 8/10Hale Cook ElementaryGrades: PK-6Distance: 1.5 mi
- 2/10Central Middle SchoolGrades: 7-8Distance: 4.3 mi
- 1/10SOUTHEAST High SchoolGrades: 9-12Distance: 1.9 mi
Get a cash offer in 3 minutes
Find out how much your home could sell for in as little as 3 minutes with a no-obligation cash offer.
Estimated market value
$302,900
Get a cash offer in 3 minutes
Find out how much your home could sell for in as little as 3 minutes with a no-obligation cash offer.
Estimated market value
$302,900
- Missouri
- Jackson County
- Kansas City
- 64110
- Western 49-63
- 603 E 62nd St
Nearby cities
Nearby neighborhoods
Nearby zip codes
Other Kansas City Topics
