Skip main navigation
Sold for $325,000
  • $325,000

    603 E Bloomfield Ave, Royal Oak, MI 48073

    3beds
    1,825sqft
    Single Family Residence
    Built in 1952
    9,147 Square Feet Lot
    $374,700 Zestimate®
    $178/sqft
    $2,659 Estimated rent

    Home value

    $374,700

    $356,000 - $393,000

    $2,659/mo

    Zestimate® history
    Loading
    Loading...

    Owner options

    List your home for rent

    $2,659/mo

    Rent Zestimate®

    Find your next renter with Zillow Rental Manager. Plus, with online applications, you can quickly screen prospective tenants – for free.

    Learn more

    $2,659/mo

    Rent Zestimate®

    Refinance and save

    $2,113/mo

    Est. payment

    Refinancing to a lower rate could help reduce your monthly payments and save thousands over the life of the loan.

    See today's rates

    $2,113/mo

    Est. payment

    Explore your selling options

    Work with a Zillow partner agent

    Leverage their expertise and Zillow's premium Showcase listings to get your home seen by more buyers.

    Get started

    List with your own agent

    Get your home in front of millions of buyers by listing it on Zillow.

    Learn how to do it

    Sell it yourself

    Take full control of how buyers see your home on Zillow by listing For Sale by Owner (FSBO).

    List your home

    What's special

    Finished wallsYard toolsHi efficiency furnaceHardwood floorsGranite countersPlenty of storageNewly renovated main bath
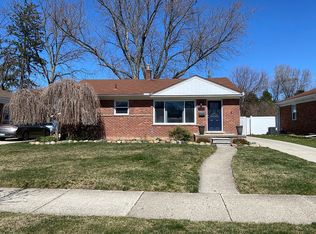
    Adorable North Royal Oak Brick Ranch! You will feel right at home in this updated move in ready residence that lets the sunshine in through large picture windows and provides a private fenced yard with oversized 2.5 car garage. Your mechanic, woodworker, car enthusiast or hobbyist will love the 240 volt service to the garage. Home is prepped with a generator connector hook up for easy connection to a portable generator if ever needed. The Kitchen boasts mostly newer stainless steel appliances, granite counters and vintage brick wall treatment to create that unique charm. Hardwood Floors or Ceramic Tile make up most of the floor coverings throughout the home. A newly renovated main bath will make getting ready for the day or winding down for bed a treat. The finished Lower Level provides an entire living space to use as you desire. Recessed lights backed by painted joists, finished walls and carpeted floors make this space modern, clean and fun. Additional half bath and a wet sink in the entertaining space enhance the usefulness of this exceptional Lower Level. You will find plenty of storage as well as a nice Laundry Room, hi efficiency furnace, central air and newer hot water heater. Large storage shed in the rear yard will make storing lawn furniture and yard tools an easy task. Watch the kids walk from your door to the school door with peace of mind and ease. What a great house just waiting for you to call your own and start making incredible memories for years to come.

    Zillow last checked:

    Listing updated:

    Listed by:

    Don Amalfitano 248-854-5624,

    Coldwell Banker Professionals-Birm

    Bought with:

    Nancy R Robinson, 6501293614

    Century 21 Curran & Oberski

    Source: Realcomp II,MLS#: 20230098515MLS Logo

    Facts & features

    Interior

    Bedrooms & bathrooms
    • Bedrooms: 3
    • Bathrooms: 2
    • Full bathrooms: 1
    • 1/2 bathrooms: 1
    Primary bedroom
    • Level: Entry
    • Dimensions: 11 x 12
    Bedroom
    • Level: Entry
    • Dimensions: 11 x 10
    Bedroom
    • Level: Entry
    • Dimensions: 10 x 11
    Other
    • Level: Entry
    • Dimensions: 8 x 7
    Other
    • Level: Basement
    • Dimensions: 6 x 4
    Dining room
    • Level: Entry
    • Dimensions: 9 x 7
    Family room
    • Level: Basement
    • Dimensions: 25 x 19
    Flex room
    • Level: Basement
    • Dimensions: 14 x 18
    Kitchen
    • Level: Entry
    • Dimensions: 12 x 10
    Laundry
    • Level: Basement
    • Dimensions: 6 x 10
    Living room
    • Level: Entry
    • Dimensions: 14 x 12
    Heating
    • Forced Air, High Efficiency Sealed Combustion, Natural Gas
    Cooling
    • Ceiling Fans, Central Air
    Appliances
    • Included: Dishwasher, Disposal, Dryer, Free Standing Electric Oven, Free Standing Refrigerator, Microwave, Stainless Steel Appliances, Washer
    Features
    • Basement: Finished,Full
    • Has fireplace: No
    Interior area
    • Total interior livable area: 1,825 sqft
    • Finished area above ground: 1,025
    • Finished area below ground: 800

    Property

    Parking
    • Total spaces: 2.5
    • Parking features: Twoand Half Car Garage, Detached, Electricityin Garage, Garage Door Opener, Oversized
    • Garage spaces: 2.5
    Features
    • Levels: One
    • Stories: 1
    • Entry location: GroundLevelwSteps
    • Patio & porch: Covered, Porch
    • Exterior features: Lighting
    • Pool features: None
    • Fencing: Fenced
    Lot
    • Size: 9,147 Square Feet
    • Dimensions: 64.50 x 141
    Details
    • Additional structures: Sheds
    • Parcel number: 2510126033
    • Special conditions: Short Sale No,Standard

    Construction

    Type & style
    • Home type: SingleFamily
    • Architectural style: Ranch
    • Property subtype: Single Family Residence
    Materials
    • Brick
    • Foundation: Basement, Poured
    • Roof: Asphalt
    Condition
    • New construction: No
    • Year built: 1952

    Utilities & green energy

    • Sewer: Public Sewer
    • Water: Public

    Community & HOA

    Community
    • Subdivision: RED RUN HEIGHTS SUB NO 3
    HOA
    • Has HOA: No
    Location
    • Region: Royal Oak

    Financial & listing details

    • Price per square foot: $178/sqft
    • Tax assessed value: $136,770
    • Annual tax amount: $5,041
    • Date on market: 11/29/2023
    • Cumulative days on market: 19 days
    • Listing agreement: Exclusive Right To Sell
    • Listing terms: Cash,Conventional

    Price history

    DateEventPrice
    1/19/2024Sold$325,000-4.1%$178/sqft
    Source: Realcomp II #20230098515 Report a problem
    12/21/2023Pending sale$339,000$186/sqft
    Source: Realcomp II #20230098515 Report a problem
    12/13/2023Contingent$339,000$186/sqft
    Source: Realcomp II #20230098515 Report a problem
    11/29/2023Listed for sale$339,000+18.9%$186/sqft
    Source: Realcomp II #20230098515 Report a problem
    6/8/2022Sold$285,000-5%$156/sqft
    Source: Realcomp II #2220030749 Report a problem
    5/13/2022Pending sale$299,900$164/sqft
    Source: Realcomp II #2220030749 Report a problem
    5/9/2022Contingent$299,900$164/sqft
    Source: Realcomp II #2220030749 Report a problem
    4/30/2022Listed for sale$299,900+77%$164/sqft
    Source: Realcomp II #2220030749 Report a problem
    6/30/2015Sold$169,400-0.3%$93/sqft
    Source: Public Record Report a problem
    3/24/2015Price change$169,900-5.6%$93/sqft
    Source: RE/MAX First #215024968 Report a problem
    1/27/2015Listed for sale$179,900$99/sqft
    Source: RE/MAX First #215007492 Report a problem

    Public tax history

    YearProperty taxesTax assessment
    2024-- $149,090 +9%
    2023-- $136,770 +7.5%
    2022-- $127,270 +7.7%
    2021-- $118,220 +5.6%
    2020-- $111,900 +6.9%
    2019-- $104,670 +2%
    2018-- $102,630
    2017-- $102,630 +11.5%
    2015-- $92,040 +8.5%
    2014-- $84,830 +17.2%
    2011-- $72,410 -1.6%
    2010$2,657 -7%$73,610 -20.3%
    2009$2,857 +34.1%$92,380 -46.3%
    2005$2,131 $171,980 +82%
    2003-- $94,500 +3.5%
    2002-- $91,340 +43%
    2001$2,263 +2.5%$63,880 +3.2%
    2000$2,209 $61,900
    Find assessor info on the county website

    Neighborhood: 48073

    Nearby schools

    GreatSchools rating
    Get a cash offer in 3 minutes
    Find out how much your home could sell for in as little as 3 minutes with a no-obligation cash offer.
    Estimated market value
    $374,700
    Get a cash offer in 3 minutes
    Find out how much your home could sell for in as little as 3 minutes with a no-obligation cash offer.
    Estimated market value
    $374,700