Discover a charming piece of history at 603 E Clyde ST, FRANKTON, IN. This inviting single-family residence, built in 1899, offers 1756 square feet of comfortable living space, ready for you to move in and make it your own. The property features three thoughtfully designed bedrooms, providing ample private space for relaxation and personal sanctuary. A full bathroom ensures convenience and comfort for daily routines. The home spans 1.5 stories, offering a unique architectural character. An attached garage provides practical storage and vehicle accommodation. Imagine your life unfolding in this distinctive property; schedule your private viewing today to experience its unique appeal.
Active
$184,900
603 E Clyde St, Frankton, IN 46044
3beds
1,756sqft
Residential, Single Family Residence
Built in 1899
6,969 Square Feet Lot
$-- Zestimate®
$105/sqft
$-- HOA
What's special
Attached garageThree thoughtfully designed bedrooms
- 132 days
- 189
- 8
Zillow last checked:
Listing updated:
Listed by:
James Shelton 317-506-4392,
eXp Realty, LLC
Source: MIBOR as distributed by MLS GRID,MLS#: 22096832
Facts & features
Interior
Bedrooms & bathrooms
- Bedrooms: 3
- Bathrooms: 1
- Full bathrooms: 1
- Main level bathrooms: 1
- Main level bedrooms: 1
Primary bedroom
- Level: Main
- Area: 168 Square Feet
- Dimensions: 14x12
Bedroom 2
- Level: Upper
- Area: 168 Square Feet
- Dimensions: 14x12
Bedroom 3
- Level: Upper
- Area: 168 Square Feet
- Dimensions: 14x12
Kitchen
- Level: Main
- Area: 168 Square Feet
- Dimensions: 14x12
Living room
- Level: Main
- Area: 308 Square Feet
- Dimensions: 22x14
Heating
- Electric, Forced Air, Natural Gas
Cooling
- Window Unit(s)
Appliances
- Included: Dishwasher, Electric Oven, Range Hood, Refrigerator
Features
- Ceiling Fan(s), Eat-in Kitchen, Smart Thermostat
- Has basement: No
- Number of fireplaces: 1
- Fireplace features: Living Room
Interior area
- Total structure area: 1,756
- Total interior livable area: 1,756 sqft
Property
Parking
- Total spaces: 1
- Parking features: Attached, Garage Door Opener
- Attached garage spaces: 1
Features
- Levels: One and One Half
- Stories: 1
Lot
- Size: 6,969 Square Feet
Details
- Parcel number: 480806100214000020
- Horse amenities: None
Construction
Type & style
- Home type: SingleFamily
- Architectural style: Other
- Property subtype: Residential, Single Family Residence
Materials
- Aluminum Siding
- Foundation: Block
Condition
- New construction: No
- Year built: 1899
Utilities & green energy
- Water: Public
Community & HOA
Community
- Subdivision: Sharps
HOA
- Has HOA: No
Location
- Region: Frankton
Financial & listing details
- Price per square foot: $105/sqft
- Tax assessed value: $8,100
- Annual tax amount: $1,170
- Date on market: 4/21/2026
- Cumulative days on market: 133 days
Estimated market value
Not available
Estimated sales range
Not available
Not available
Price history
| Date | Event | Price |
|---|---|---|
| 6/2/2026 | Listing removed | $1,599$1/sqft |
Source: eXp Realty #22094485 Report a problem | ||
| 5/5/2026 | Price change | $184,900-2.6%$105/sqft |
Source:  MIBOR as distributed by MLS GRID #22096832 Report a problem MIBOR as distributed by MLS GRID #22096832 Report a problem | ||
| 4/21/2026 | Listed for sale | $189,900+65.3%$108/sqft |
Source: MIBOR as distributed by MLS GRID #22096832 Report a problem | ||
| 1/23/2020 | Listing removed | $114,900$65/sqft |
Source: RE/MAX Ability Plus #21683697 Report a problem | ||
| 11/24/2019 | Listed for sale | $114,900$65/sqft |
Source: RE/MAX Ability Plus #21683782 Report a problem | ||
Public tax history
| Year | Property taxes | Tax assessment |
|---|---|---|
| 2025 | $162 -29.9% | $8,100 |
| 2024 | $231 +6.9% | $8,100 +5.2% |
| 2023 | $216 +1.5% | $7,700 +6.9% |
| 2022 | $213 +2.8% | $7,200 |
| 2021 | $207 | $7,200 +4.3% |
| 2020 | $207 -5% | $6,900 |
| 2019 | $218 +2.8% | $6,900 |
| 2018 | $212 | $6,900 |
| 2017 | $212 +5.8% | $6,900 |
| 2016 | $200 -3.2% | $6,900 |
| 2014 | $207 +2.6% | $6,900 |
| 2013 | $202 -2.5% | $6,900 |
| 2012 | $207 | $6,900 +16.9% |
| 2011 | -- | $5,900 |
| 2010 | $177 -15.7% | $5,900 -1.7% |
| 2009 | $210 | $6,000 |
Find assessor info on the county website
Monthly payment
Est. payment
Payment breakdown
Explore the cost of this home by adjusting the details. Changes won't be saved.Climate risks
Neighborhood: 46044
Nearby schools
Schools provided by the listing agent
- Elementary: Frankton Elementary School
- High: Frankton Jr-Sr High School
Source: MIBOR as distributed by MLS GRID. This data may not be complete. We recommend contacting the local school district to confirm school assignments for this home.
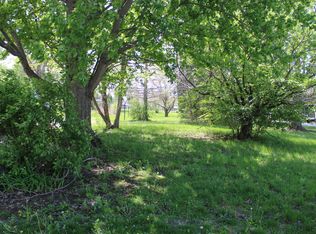
Similar homes
- $160,0004 bd2 ba1.5k sqft207 S Jackson St, Frankton, IN 46044Active
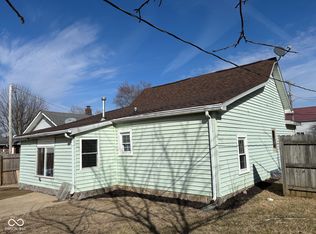 MLS ID #22087302, Maria Lasher, eXp Realty LLC. MIBOR as distributed by MLS GRID
 - $158,5002 bd1 ba1.3k sqft816 E Sigler St, Frankton, IN 46044Active
 MLS ID #22120452, Keith Grubbs, Epique Inc. MIBOR as distributed by MLS GRID
 - $200,0003 bd2 ba2k sqft208 W Sigler St, Hebron, IN 46341For Sale

 MLS ID #841569, Douglas Hayes, McColly Real Estate. NIRA as distributed by MLS GRID
 - $194,5003 bd2 ba1.6k sqft1410 S I St, Elwood, IN 46036Active
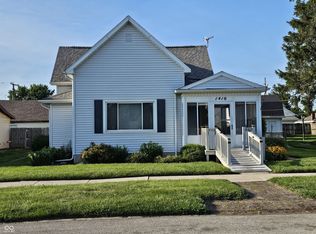 MLS ID #22118467, Jonathan Ash, Arc Realty. MIBOR as distributed by MLS GRID
