
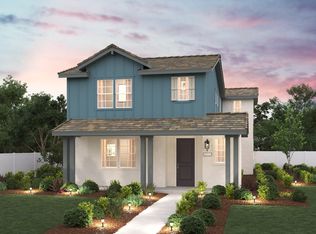
The must-see Plan 3 floor plan is centered around a sunlit dining area, flanked by an open great room and a kitchen with a center island. You'll also find a den on this main level that can be optioned as a fourth bedroom or a multi-generational living suite. Upstairs, the primary suite offers a walk-in closet and private bath with dual sinks and a walk-in shower. A versatile loft, a full bath, and two additional bedrooms round out this attractive plan. Options include A fourth bedroom or a multi-gen suite in lieu of the den A fifth bedroom in lieu of the loft.
This property is not currently displayed as for sale or rent on Zillow. This may be different from what's on other websites or public sources.