Skip main navigation
Off market
  • $1,641,100

    603 E Holston Ave, Johnson City, TN 37601

    6beds
    6baths
    8,982sqft
    SingleFamily
    Built in 1820
    2 Acres Lot
    $1,641,100 Zestimate®
    $183/sqft
    $2,781 Estimated rent

    Home value

    $1,641,100

    $1.36M - $1.99M

    $2,781/mo

    Zestimate® history
    Loading
    Loading...

    Owner options

    List your home for rent

    $2,781/mo

    Rent Zestimate®

    Find your next renter with Zillow Rental Manager. Plus, with online applications, you can quickly screen prospective tenants – for free.

    Learn more

    $2,781/mo

    Rent Zestimate®

    Refinance and save

    $9,469/mo

    Est. payment

    Refinancing to a lower rate could help reduce your monthly payments and save thousands over the life of the loan.

    See today's rates

    $9,469/mo

    Est. payment

    Explore your selling options

    Work with a Zillow partner agent

    Leverage their expertise and Zillow's premium Showcase listings to get your home seen by more buyers.

    Get started

    List with your own agent

    Get your home in front of millions of buyers by listing it on Zillow.

    Learn how to do it

    Sell it yourself

    Take full control of how buyers see your home on Zillow by listing For Sale by Owner (FSBO).

    List your home

    What's special

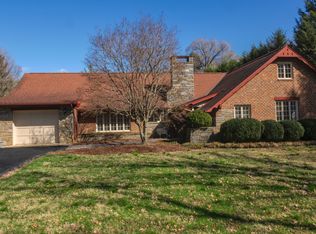
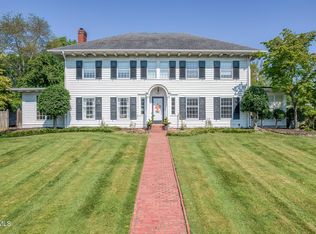
    Located in the heart of Johnson City, the beautiful restored, Historic Gump House, is the signature home for the Gump Addition neighborhood. Originally built in 1820 then added onto at the turn of the century, the main house and separate guest house are sited in the middle of a lush, 2.7 acre, park setting, bordered on one side with a lovely meandering stream. Both houses have been meticulously renovated to current standards, offering the latest amenities and modern conveniences without sacrificing its distinctive appointments and architectural details. The first floor, with its decorative plaster walls and mix of hardwood, stone and richly painted floors, contains all the public rooms. The large entrance hall, reading room, library/TV room, formal sitting room, guest bath, bar and garden dining room all flow together beautifully for terrific entertaining. The kitchen and butler's pantry boast all the requisite equipment for a professional chef including a sub-zero refrigerator, double Daccor wall ovens, Caldera cook top, dishwasher drawers, ice maker, wet bar, prep sink and drink fridge in a work island, custom cabinets and gorgeous granite throughout. The second floor houses the master bedroom, bath and dressing room. Additionally there are three more bedrooms, a laundry area with a full bath. On the whole of the third floor you will find an amazing home theatre and entertainment area complete with large, granite, wet bar and half bath. Central, zoned AC and heat throughout, Supplement the original radiator system for the best of both. A new security system provides added security for this wonderfully private, maturely landscaped property.

    This property is not currently displayed as for sale or rent on Zillow. This may be different from what's on other websites or public sources.
    Facts & features

    Interior

    Bedrooms & bathrooms
    • Bedrooms: 6
    • Bathrooms: 6
    Heating
    • Other, Electric
    Cooling
    • Central
    Appliances
    • Included: Dishwasher, Garbage disposal, Range / Oven, Refrigerator, Trash compactor
    Features
    • Flooring: Hardwood
    • Basement: Unfinished
    • Has fireplace: Yes
    Interior area
    • Total interior livable area: 8,982 sqft

    Property

    Parking
    • Total spaces: 1
    • Parking features: Carport
    Features
    • Exterior features: Wood
    • Has view: Yes
    • View description: City, Mountain
    Lot
    • Size: 2 Acres
    Details
    • Parcel number: 046FF01000000

    Construction

    Type & style
    • Home type: SingleFamily
    Materials
    • Foundation: Footing
    • Roof: Other
    Condition
    • Year built: 1820

    Community & HOA

    Location
    • Region: Johnson City

    Financial & listing details

    • Price per square foot: $183/sqft
    • Tax assessed value: $1,166,200
    • Annual tax amount: $8,933

    Price history

    DateEventPrice
    9/19/2014Sold$640,000-3.8%$71/sqft
    Source: TVRMLS #314106 Report a problem
    3/27/2014Price change$665,000-1.5%$74/sqft
    Source: Mountain Sotheby's International Realty #169870 Report a problem
    3/18/2014Price change$675,000-2.9%$75/sqft
    Source: Mountain Sotheby's International Realty #169870 Report a problem
    2/20/2014Price change$695,000+3%$77/sqft
    Source: Mountain Sotheby's International Realty #169870 Report a problem
    2/18/2014Price change$675,000-2.9%$75/sqft
    Source: Mountain Sotheby's International Realty #169870 Report a problem
    11/26/2013Price change$695,000-4.1%$77/sqft
    Source: Mountain Sotheby's International Realty #169870 Report a problem
    10/13/2013Price change$725,000-6.5%$81/sqft
    Source: Mountain Sotheby's International Realty #169870 Report a problem
    12/1/2012Price change$775,000-8.8%$86/sqft
    Source: Mountain Sotheby's International Realty #169870 Report a problem
    11/18/2011Price change$850,000+9.7%$95/sqft
    Source: Mountain Sotheby's International Realty #169870 Report a problem
    4/20/2011Listed for sale$775,000-13.9%$86/sqft
    Source: RE/MAX CHECKMATE INC REALTORS #306352 Report a problem
    1/4/2011Listing removed$900,000$100/sqft
    Source: Remax Checkmate Inc., REALTORS #265554 Report a problem
    6/12/2010Listed for sale$900,000$100/sqft
    Source: Remax Checkmate Inc., REALTORS #265554 Report a problem
    3/19/2010Listing removed$900,000$100/sqft
    Source: Remax Checkmate Inc., REALTORS #265554 Report a problem
    11/15/2009Price change$900,000+0%$100/sqft
    Source: Remax Checkmate Inc., REALTORS #265554 Report a problem
    4/4/2009Listed for sale$899,900$100/sqft
    Source: Remax Checkmate Inc., REALTORS #265554 Report a problem

    Public tax history

    YearProperty taxesTax assessment
    2024$8,933 +25.3%$291,550 +68.8%
    2023$7,131 +6.4%$172,675
    2022$6,700 $172,675
    2021$6,700 +0.5%$172,675
    2020$6,665 +79.5%$172,675
    2019$3,713 $172,675 +20.7%
    2018-- $143,100
    2017$6,110 $143,100
    2016$6,110 +10.9%$143,100
    2015$5,509 +6.9%$143,100
    2014$5,151 -2.3%$143,100 -5.4%
    2011$5,270 +0.9%$151,275
    2010$5,225 $151,275
    2009$5,225 $151,275
    2008-- $151,275 +19.9%
    2007$5,398 +8.9%$126,125
    2006$4,957 -6.7%$126,125 -9.7%
    2004$5,311 +48.8%$139,750 +59.8%
    2003$3,568 $87,450 0%
    2001-- $87,468 -74.9%
    2000-- $348,753
    Find assessor info on the county website

    Neighborhood: 37601

    Nearby schools

    GreatSchools rating
    Schools provided by the listing agent
    • Elementary: NORTH SIDE
    • Middle: INDIAN TRAIL
    • High: SCIENCE HILL

    Source: The MLS. This data may not be complete. We recommend contacting the local school district to confirm school assignments for this home.

    Get pre-qualified for a loan
    At Zillow Home Loans, we can pre-qualify you in as little as 5 minutes with no impact to your credit score.

    An equal housing lender. NMLS #10287.
