Skip main navigation
Closed
  • $730,000

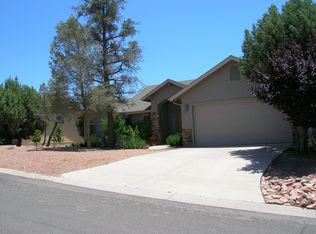
    603 E Hunter Dr, Payson, AZ 85541

    3beds
    2,500sqft
    Single Family Residence
    Built in 1996
    8,712 Square Feet Lot
    $735,600 Zestimate®
    $292/sqft
    $3,176 Estimated rent

    Home value

    $735,600

    $699,000 - $772,000

    $3,176/mo

    Zestimate® history
    Loading
    Loading...

    Owner options

    List your home for rent

    $3,176/mo

    Rent Zestimate®

    Find your next renter with Zillow Rental Manager. Plus, with online applications, you can quickly screen prospective tenants – for free.

    Learn more

    $3,176/mo

    Rent Zestimate®

    Refinance and save

    $4,234/mo

    Est. payment

    Refinancing to a lower rate could help reduce your monthly payments and save thousands over the life of the loan.

    See today's rates

    $4,234/mo

    Est. payment

    Explore your selling options

    Work with a Zillow partner agent

    Leverage their expertise and Zillow's premium Showcase listings to get your home seen by more buyers.

    Get started

    List with your own agent

    Get your home in front of millions of buyers by listing it on Zillow.

    Learn how to do it

    Sell it yourself

    Take full control of how buyers see your home on Zillow by listing For Sale by Owner (FSBO).

    List your home

    What's special

    Manicured landscapingElk ridgeUpdated interiorPrimary suiteGuest bedroomGuest bathAmple cabinet space
    Beautifully remodeled in 2019-2020 home in Elk Ridge. The main level of this home is designed with an open concept with the primary suite, one guest bedroom, guest bath, laundry and a seamless flow between the living, dining, and kitchen areas. The spacious living room features a gas fireplace and large windows that flood the space with natural light and views of the Mazatazal mountains creating a warm and inviting atmosphere. The timeless travertine floors throughout add an elegant touch to the interior. Granite countertops, stainless steel appliances, and ample cabinet space make meal preparation a breeze. Whether you're hosting a dinner party or preparing a family meal, this kitchen has everything you need. The lower level of this home is a true gem. With a walkout basement, you have direct access to the outdoors, backyard and fire pit area. The basement includes another bedroom with its own bathroom perfect for guests or family members seeking their own private space. A spacious family room provides plenty of room for relaxation and entertainment or a potential fourth bedroom. This home has been lovingly maintained and meticulously cared for. From the updated interior to the manicured landscaping, every detail has been attended to, making it truly move-in ready.

    Zillow last checked:

    Listing updated:

    Listed by:

    Laura Brunson 928-951-2342,

    COLDWELL BANKER BISHOP REALTY - PAYSON

    Source: CAAR,MLS#: 89279MLS Logo

    Facts & features

    Interior

    Bedrooms & bathrooms
    • Bedrooms: 3
    • Bathrooms: 3
    • Full bathrooms: 1
    • 3/4 bathrooms: 2
    Heating
    • Forced Air, Propane
    Cooling
    • Central Air, Ceiling Fan(s)
    Appliances
    • Included: Dryer, Washer
    • Laundry: Laundry Room
    Features
    • Living-Dining Combo, Vaulted Ceiling(s), Pantry, Master Main Floor, Kitchen Island
    • Flooring: Carpet, Wood, Concrete, Stone
    • Windows: Double Pane Windows
    • Basement: Finished,Walk-Out Access,Basement
    • Has fireplace: Yes
    • Fireplace features: Living Room, Gas, Wood Burning Stove
    Interior area
    • Total structure area: 2,500
    • Total interior livable area: 2,500 sqft

    Property

    Parking
    • Total spaces: 2
    • Parking features: Attached
    • Attached garage spaces: 2
    Features
    • Patio & porch: Porch, Covered Patio
    • Exterior features: Drip System, Dog Run
    • Fencing: Chain Link,Partial
    • Has view: Yes
    • View description: Mountain(s)
    Lot
    • Size: 8,712 sqft
    • Dimensions: 3.42 x 149.86 x 114.72 x 100.35
    • Features: Landscaped, Borders Undvlpd Land
    Details
    • Parcel number: 30457037
    • Zoning: Residential

    Construction

    Type & style
    • Home type: SingleFamily
    • Property subtype: Single Family Residence
    Materials
    • Wood Frame, HardiPlank Type
    • Roof: Asphalt
    Condition
    • Year built: 1996

    Utilities & green energy

    • Water: In Payson City Limits

    Community & neighborhood

    Security
    • Security features: Smoke Detector(s)
    Location
    • Region: Payson
    • Subdivision: Elk Ridge Sub

    HOA & financial

    HOA
    • Has HOA: Yes
    • HOA fee: $35 annually

    Other

    Other facts
    • Listing terms: Cash,Conventional,FHA,VA Loan
    • Road surface type: Asphalt

    Price history

    DateEventPrice
    11/27/2023Pending sale$750,000+2.7%$300/sqft
    Source: CAAR #89279 Report a problem
    11/20/2023Sold$730,000-2.7%$292/sqft
    Source: CAAR #89279 Report a problem
    10/10/2023Contingent$750,000$300/sqft
    Source: ARMLS #6612458 Report a problem
    10/2/2023Listed for sale$750,000+91.3%$300/sqft
    Source: CAAR #89279 Report a problem
    6/1/2007Sold$392,000$157/sqft
    Source: ARMLS #2547581 Report a problem

    Public tax history

    YearProperty taxesTax assessment
    2026$3,358 +4%$50,824 -1.2%
    2025$3,230 +3.6%$51,465 +3.5%
    2024$3,118 +3.4%$49,735
    2023$3,014 +6.3%--
    2022$2,834 +4.5%--
    2021$2,711 +10.3%--
    2019$2,458 +7.5%--
    2018$2,287 +3%--
    2017$2,219 --
    2016$2,219 +8.2%--
    2015$2,051 --
    2014-- --
    2013-- $19,206 -5.8%
    2012-- $20,391 -17.2%
    2011-- $24,638 -19.8%
    2010-- $30,736
    2009-- --
    2008$2,489 --
    2007-- --
    2006$2,478 --
    2005-- --
    2004-- --
    2003-- --
    2002-- --

    Find assessor info on the county website

    Neighborhood: 85541

    Nearby schools

    GreatSchools rating
    Get pre-qualified for a loan
    At Zillow Home Loans, we can pre-qualify you in as little as 5 minutes with no impact to your credit score.

    An equal housing lender. NMLS #10287.