Skip main navigation
Sold for $380,000
  • $380,000

    603 E Jefferson St, Grand Ledge, MI 48837

    3beds
    2,476sqft
    Single Family Residence
    Built in 1926
    0.5 Acres Lot
    $394,200 Zestimate®
    $153/sqft
    $2,585 Estimated rent

    Home value

    $394,200

    $374,000 - $414,000

    $2,585/mo

    Zestimate® history
    Loading
    Loading...

    Owner options

    List your home for rent

    $2,585/mo

    Rent Zestimate®

    Find your next renter with Zillow Rental Manager. Plus, with online applications, you can quickly screen prospective tenants – for free.

    Learn more

    $2,585/mo

    Rent Zestimate®

    Refinance and save

    $2,467/mo

    Est. payment

    Refinancing to a lower rate could help reduce your monthly payments and save thousands over the life of the loan.

    See today's rates

    $2,467/mo

    Est. payment

    Explore your selling options

    Work with a Zillow partner agent

    Leverage their expertise and Zillow's premium Showcase listings to get your home seen by more buyers.

    Get started

    List with your own agent

    Get your home in front of millions of buyers by listing it on Zillow.

    Learn how to do it

    Sell it yourself

    Take full control of how buyers see your home on Zillow by listing For Sale by Owner (FSBO).

    List your home

    What's special

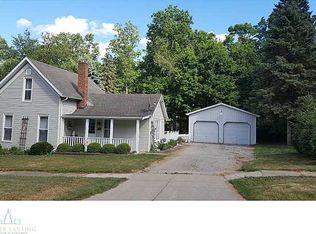
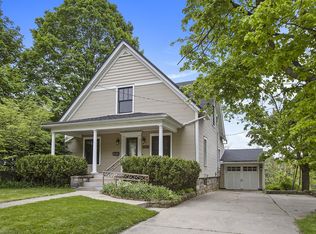
    Two screened-in porchesAbundant natural lightElegant vintage detailsNew air conditioning unitsLarge bedrooms
    Classic Cape Cod meets modern comfort in this beautifully maintained vintage home near the Grand River. Featuring 3 spacious bedrooms and 3 fully remodeled bathrooms, this home offers timeless character with thoughtful updates throughout. The primary suite includes a newly renovated bath with heated floors for added luxury. Refinished hardwood floors extend throughout the home, highlighting the home's original craftsmanship and warmth. Large bedrooms, abundant natural light, and elegant vintage details create an inviting atmosphere in every room. Enjoy relaxing mornings and evenings on two screened-in porches overlooking the attractive corner lot. The home is in excellent condition and includes modern amenities such as an efficient newer boiler heating system, new air conditioning units, and an attached garage with two separate driveways providing ample parking. Additional included items make this property even more special, including a two-year-old zero-turn lawn mower, snowblower, and the home's original framed blueprints — a rare and charming touch for lovers of historic homes. A unique opportunity to own a beautifully preserved home with character, space, and convenience in a desirable riverside location.

    Zillow last checked:

    Listing updated:

    Listed by:

    Steven Meszaros 517-740-8187,

    Five Star Real Estate - Lansing,

    Donovan P Thomas 517-881-0952,

    Five Star Real Estate - Lansing

    Bought with:

    Shasta Dowding, 6506048798

    DeLong and Co.

    Source: Greater Lansing AOR,MLS#: 295749MLS Logo

    Facts & features

    Interior

    Bedrooms & bathrooms
    • Bedrooms: 3
    • Bathrooms: 3
    • Full bathrooms: 3
    Primary bedroom
    • Features: Hardwood Floor
    • Level: Second
    • Area: 205.36 Square Feet
    • Dimensions: 15.1 x 13.6
    Bedroom 2
    • Features: Hardwood Floor
    • Level: Second
    • Area: 216.24 Square Feet
    • Dimensions: 15.9 x 13.6
    Bedroom 3
    • Features: Hardwood Floor
    • Level: Second
    • Area: 161.68 Square Feet
    • Dimensions: 15.11 x 10.7
    Primary bathroom
    • Features: Tile Floor
    • Level: Second
    • Area: 89.12 Square Feet
    • Dimensions: 11.03 x 8.08
    Bathroom 1
    • Features: Carpet Floor
    • Level: First
    • Area: 49.98 Square Feet
    • Dimensions: 7.03 x 7.11
    Bathroom 2
    • Level: Second
    • Area: 49.09 Square Feet
    • Dimensions: 8.1 x 6.06
    Dining room
    • Features: Hardwood Floor
    • Level: First
    • Area: 194.4 Square Feet
    • Dimensions: 14.4 x 13.5
    Kitchen
    • Features: Vinyl Floor
    • Level: First
    • Area: 506.26 Square Feet
    • Dimensions: 28.11 x 18.01
    Living room
    • Features: Hardwood Floor
    • Level: First
    • Area: 325.49 Square Feet
    • Dimensions: 24.11 x 13.5
    Heating
    • Fireplace(s), Hot Water, Natural Gas, Radiant
    Cooling
    • Window Unit(s)
    Appliances
    • Included: Dishwasher, Dryer, Free-Standing Refrigerator, Gas Cooktop, Gas Oven, Gas Range, Gas Water Heater, Range, Refrigerator, Stainless Steel Appliance(s), Washer, Washer/Dryer, Water Heater, Water Softener Owned
    • Laundry: In Basement
    Features
    • Bookcases, High Speed Internet, Kitchen Island, Laminate Counters, Natural Woodwork
    • Flooring: Brick, Ceramic Tile, Hardwood, Wood
    • Basement: Daylight,Exterior Entry,Walk-Out Access
    • Number of fireplaces: 1
    • Fireplace features: Wood Burning
    Interior area
    • Total structure area: 3,942
    • Total interior livable area: 2,476 sqft
    • Finished area above ground: 2,476
    • Finished area below ground: 0

    Property

    Parking
    • Total spaces: 2
    • Parking features: Additional Parking, Asphalt, Attached, Basement, Circular Driveway, Driveway, Garage, Garage Door Opener, Garage Faces Side, Inside Entrance, On Site, Storage
    • Attached garage spaces: 2
    • Has uncovered spaces: Yes
    Features
    • Levels: Two
    • Stories: 2
    • Entry location: E Jefferson / Front door
    • Patio & porch: Patio, Porch, Screened
    • Has view: Yes
    • View description: City, Neighborhood, River, Trees/Woods
    • Has water view: Yes
    • Water view: River
    Lot
    • Size: 0.50 Acres
    • Dimensions: 165 x 132
    • Features: Back Yard, Bluff, City Lot, Front Yard, Garden, Gentle Sloping, Landscaped, Many Trees, Near Public Transit, Sloped Down, Views, Wooded, Corner Lot
    Details
    • Foundation area: 1466
    • Parcel number: 2340000064808000
    • Zoning description: Zoning
    • Other equipment: Dehumidifier, Intercom

    Construction

    Type & style
    • Home type: SingleFamily
    • Architectural style: Cape Cod
    • Property subtype: Single Family Residence
    Materials
    • Vinyl Siding
    • Foundation: Block, Combination
    • Roof: Shingle
    Condition
    • Year built: 1926

    Utilities & green energy

    • Electric: 100 Amp Service
    • Sewer: Public Sewer
    • Water: Public
    • Utilities for property: Water Connected, Natural Gas Connected, High Speed Internet Connected, Electricity Connected, Cable Available
    Green energy
    • Energy efficient items: Appliances

    Community & neighborhood

    Location
    • Region: Grand Ledge
    • Subdivision: None

    Other

    Other facts
    • Listing terms: VA Loan,Cash,Conventional,FHA,MSHDA
    • Road surface type: Concrete, Paved

    Price history

    DateEventPrice
    6/30/2026Sold$380,000+0%$153/sqft
    Source: Greater Lansing AOR #295749 Report a problem
    6/9/2026Pending sale$379,900$153/sqft
    Source: Greater Lansing AOR #295749 Report a problem
    5/11/2026Contingent$379,900$153/sqft
    Source: Greater Lansing AOR #295749 Report a problem
    5/8/2026Listed for sale$379,900+61.3%$153/sqft
    Source: Greater Lansing AOR #295749 Report a problem
    10/20/2017Sold$235,500+2.5%$95/sqft
    Source: Greater Lansing AOR #215282 Report a problem
    9/25/2017Pending sale$229,800$93/sqft
    Source: C B Hubbell BriarWood-Delta #215282 Report a problem
    7/28/2017Price change$229,800-4.2%$93/sqft
    Source: C B Hubbell BriarWood-Delta #215282 Report a problem
    7/11/2017Price change$239,800-3.6%$97/sqft
    Source: C B Hubbell BriarWood-Delta #215282 Report a problem
    6/28/2017Price change$248,800-2%$100/sqft
    Source: C B Hubbell BriarWood-Delta #215282 Report a problem
    6/9/2017Price change$253,800-2.3%$103/sqft
    Source: C B Hubbell BriarWood-Delta #215282 Report a problem
    4/27/2017Listed for sale$259,900$105/sqft
    Source: C B Hubbell BriarWood-Delta #215282 Report a problem

    Public tax history

    YearProperty taxesTax assessment
    2025$6,121 $159,000 +7.4%
    2024-- $148,000 +20.5%
    2021$10,296 +112.2%$122,800 +5%
    2020$4,851 $117,000 +5%
    2019$4,851 $111,402 +5.8%
    2018-- $105,300 +9%
    2017-- $96,600 +4.9%
    2016-- $92,100 +8.9%
    2015-- $84,600 +2.7%
    2014-- $82,400 +0.4%
    2013-- $82,100 -5.8%
    2011-- $87,200 -13.4%
    2010-- $100,700 -4.7%
    2009-- $105,670 -7.8%
    2008-- $114,600 -0.8%
    2007-- $115,520 +6.5%
    2006-- $108,520 +4.9%
    2005-- $103,460 +1.8%
    2004-- $101,600 +3.3%
    2002-- $98,380 +10.6%
    2001-- $88,960

    Find assessor info on the county website

    Neighborhood: 48837

    Nearby schools

    GreatSchools rating
    Schools provided by the listing agent
    • High: Grand Ledge

    Source: Greater Lansing AOR. This data may not be complete. We recommend contacting the local school district to confirm school assignments for this home.

    Get a cash offer in 3 minutes
    Find out how much your home could sell for in as little as 3 minutes with a no-obligation cash offer.
    Estimated market value
    $394,200
    Get a cash offer in 3 minutes
    Find out how much your home could sell for in as little as 3 minutes with a no-obligation cash offer.
    Estimated market value
    $394,200