Skip main navigation
Off market
  • Price Unknown

    603 E Lincoln Ave #E, Tomahawk, WI 54487

    2beds
    1,144sqft
    Single Family Residence
    Built in 1950
    9,072 Square Feet Lot
    $-- Zestimate®
    $--/sqft
    $-- Estimated rent

    Home value

    Not available

    Estimated sales range

    Not available

    Not available

    Zestimate® history
    Loading
    Loading...

    Owner options

    List your home for rent

    Find your next renter with Zillow Rental Manager. Plus, with online applications, you can quickly screen prospective tenants – for free.

    Learn more
    Refinance and save

    Refinancing to a lower rate could help reduce your monthly payments and save thousands over the life of the loan.

    See today's rates

    Explore your selling options

    Work with a Zillow partner agent

    Leverage their expertise and Zillow's premium Showcase listings to get your home seen by more buyers.

    Get started

    List with your own agent

    Get your home in front of millions of buyers by listing it on Zillow.

    Learn how to do it

    Sell it yourself

    Take full control of how buyers see your home on Zillow by listing For Sale by Owner (FSBO).

    List your home

    What's special

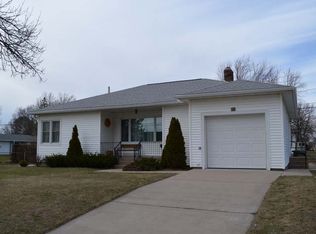
    COMFORTABLE LOW MAINTENANCE CITY HOME WITH A GREAT LOCATION! This house has been well maintained and is ready for you to call it home. The home features 2 bedrooms, 2 baths, nice living room with picture window overlooking the covered front porch, big kitchen that flows to the dining area and an attached one car garage. There is even a master bedroom suite with a full private bathroom. The lower level is partially finished and features and additional toilet and shower along with a family/rec room and two additional rooms. There is an updated furnace with central air and the appliances are included. The lot is quite level and offers plenty of room for a garden and even includes the shed. Convenient location to shopping, services, schools and Hwy 51 if you are commuting. A really nice home at an affordable price.

    This property is not currently displayed as for sale or rent on Zillow. This may be different from what's on other websites or public sources.

    Zillow last checked:

    Listing updated:

    Listed by:

    CHRIS RAASCH 715-612-7926,

    WOODLAND LAKES REALTY, LLC,

    ED RAASCH 715-612-7925,

    WOODLAND LAKES REALTY, LLC

    Bought with:

    LARRY JACOBSEN

    WOODLAND LAKES REALTY, LLC

    Source: GNMLS,MLS#: 156293MLS Logo

    Facts & features

    Interior

    Bedrooms & bathrooms
    • Bedrooms: 2
    • Bathrooms: 2
    • Full bathrooms: 1
    • 1/2 bathrooms: 1
    Bedroom
    • Level: First
    • Dimensions: 12'8x10'4
    Bedroom
    • Level: First
    • Dimensions: 20'5x9'6
    Bathroom
    • Level: First
    Bathroom
    • Level: First
    Dining room
    • Level: First
    • Dimensions: 7x9'9
    Entry foyer
    • Level: First
    • Dimensions: 4x4
    Exercise room
    • Level: Basement
    • Dimensions: 11x9
    Family room
    • Level: Basement
    • Dimensions: 12'6x13'2
    Kitchen
    • Level: First
    • Dimensions: 13'2x9'9
    Laundry
    • Level: Basement
    • Dimensions: 11'5x13
    Living room
    • Level: First
    • Dimensions: 21'3x11'7
    Other
    • Level: Basement
    • Dimensions: 16'4x12'8
    Workshop
    • Level: Basement
    • Dimensions: 12x14'5
    Heating
    • Forced Air, Natural Gas
    Cooling
    • Central Air
    Appliances
    • Included: Dryer, Dishwasher, Gas Water Heater, Microwave, Range, Refrigerator, Washer
    • Laundry: Washer Hookup, In Basement
    Features
    • Main Level Primary, Cable TV
    • Flooring: Mixed
    • Basement: Full,Interior Entry,Partially Finished
    Interior area
    • Total structure area: 1,144
    • Total interior livable area: 1,144 sqft
    • Finished area above ground: 1,144
    • Finished area below ground: 800

    Property

    Parking
    • Total spaces: 1
    • Parking features: Attached, Garage, One Car Garage
    • Attached garage spaces: 1
    Features
    • Levels: One
    • Stories: 1
    • Exterior features: Landscaping, Shed
    Lot
    • Size: 9,072 Square Feet
    • Dimensions: 96 x 95
    • Features: Level
    Details
    • Additional structures: Shed(s)
    • Parcel number: 28635063440059
    • Zoning description: Residential

    Construction

    Type & style
    • Home type: SingleFamily
    • Architectural style: One Story
    • Property subtype: Single Family Residence
    Materials
    • Frame, Vinyl Siding
    • Foundation: Poured
    • Roof: Composition,Shingle
    Condition
    • Year built: 1950

    Utilities & green energy

    • Electric: Circuit Breakers
    • Sewer: Public Sewer
    • Water: Public
    • Utilities for property: Phone Available

    Community & HOA

    Community
    • Features: Park, Recreation Area, Shopping
    Location
    • Region: Tomahawk

    Financial & listing details

    • Annual tax amount: $1,782
    • Date on market: 9/7/2023
    • Ownership: Fee Simple

    Price history

    DateEventPrice
    7/1/2016Sold$107,000$94/sqft
    Source: GNMLS #156293 Report a problem

    Public tax history

    Tax history is unavailable.

    Neighborhood: 54487

    Nearby schools

    GreatSchools rating
    Schools provided by the listing agent
    • Elementary: LI Tomahawk
    • Middle: LI Tomahawk
    • High: LI Tomahawk

    Source: GNMLS. This data may not be complete. We recommend contacting the local school district to confirm school assignments for this home.