Skip main navigation
Off market
  • $518,400

    603 E Main Street, New Albany, IN 47150

    4beds
    3,688sqft
    Single Family Residence
    Built in 1890
    5,967.72 Square Feet Lot
    $518,400 Zestimate®
    $141/sqft
    $2,609 Estimated rent

    Home value

    $518,400

    $477,000 - $565,000

    $2,609/mo

    Zestimate® history
    Loading
    Loading...

    Owner options

    List your home for rent

    $2,609/mo

    Rent Zestimate®

    Find your next renter with Zillow Rental Manager. Plus, with online applications, you can quickly screen prospective tenants – for free.

    Learn more

    $2,609/mo

    Rent Zestimate®

    Refinance and save

    $3,098/mo

    Est. payment

    Refinancing to a lower rate could help reduce your monthly payments and save thousands over the life of the loan.

    See today's rates

    $3,098/mo

    Est. payment

    Explore your selling options

    Work with a Zillow partner agent

    Leverage their expertise and Zillow's premium Showcase listings to get your home seen by more buyers.

    Get started

    List with your own agent

    Get your home in front of millions of buyers by listing it on Zillow.

    Learn how to do it

    Sell it yourself

    Take full control of how buyers see your home on Zillow by listing For Sale by Owner (FSBO).

    List your home

    What's special

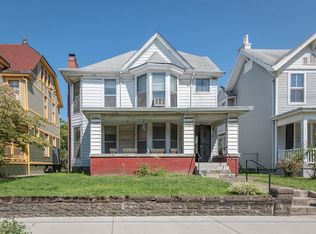
    HISTORICAL CHARM WITH ALL THE MODERN COMFORTS AND ELEGANCE!! The Gordon-Jewett house established in 1890 and located in the heart of downtown New Albany on Mansion Row has been completely renovated from the bones up! 4 BDRMS, 4 1/2 BA's with no expense spared as the home boasts HAAS custom kitchen cabinets that list for 50K, granite countertops, custom built bar, plantation shutters, new tile in the foyer and bathrooms, including 24 inch tile in the master bath, new windows, custom crown moulding with original style, custom fireplace, custom mantle, stairways with modern iron spindles, butler staircase trimmed to match original master stairs, Smartcore luxury vinyl flooring, new carpet on 3rd floor, entire home spray foamed insulation, 400 Amp service, new plumbing,2 new high efficiency heat pumps, waterproofed basement, vapor barrier installed in crawl space areas, high efficiency gas water heater and so much more! Schedule an appointment today! Due to records being flooded at the courthouse, assessors says constructed in 1927 but per the historical society it was established in 1890.

    This property is off market, which means it's not currently listed for sale or rent on Zillow. This may be different from what's available on other websites or public sources.
    Zillow last checked:

    Listing updated:

    Listed by:

    Debbie Brown,

    Ward Realty Services

    Bought with:

    Kymberli Quinn, RB21001893

    Schuler Bauer Real Estate Services ERA Powered (N

    Source: SIRA,MLS#: 2021010202MLS LogoOriginating MLS: Southern Indiana REALTORS Association

    Facts & features

    Interior

    Bedrooms & bathrooms
    • Bedrooms: 4
    • Bathrooms: 5
    • Full bathrooms: 4
    • 1/2 bathrooms: 1
    Bedroom
    • Description: Smartcore Luxury Vinyl,Flooring: Vinyl
    • Level: Second
    • Dimensions: 14.9 x 15.4
    Bedroom
    • Description: Smartcore Luxury Vinyl,Flooring: Vinyl
    • Level: Second
    • Dimensions: 10.5 x 12.2
    Bedroom
    • Description: Flooring: Carpet
    • Level: Third
    • Dimensions: 16.2 x 23
    Primary bathroom
    • Description: Smartcore Luxury Vinyl,Flooring: Vinyl
    • Level: Second
    • Dimensions: 13.7 x 15.6
    Dining room
    • Description: Flooring: Wood
    • Level: First
    • Dimensions: 14.7 x 15
    Other
    • Description: Flooring: Tile
    • Level: First
    • Dimensions: 5.9 x 5.4
    Other
    • Description: 24 in tile,Flooring: Tile
    • Level: Second
    • Dimensions: 12 x 11.9
    Other
    • Description: Flooring: Tile
    • Level: Second
    • Dimensions: 9 x 7.7
    Other
    • Description: Smartcore Luxury Vinyl,Flooring: Vinyl
    • Level: Third
    • Dimensions: 7.4 x 7.7
    Half bath
    • Description: Hidden bath under staircase,Flooring: Tile
    • Level: First
    • Dimensions: 2.7 x 6.2
    Kitchen
    • Description: Flooring: Tile
    • Level: First
    • Dimensions: 15.9 x 13.9
    Living room
    • Description: Flooring: Wood
    • Level: First
    • Dimensions: 25.6 x 11.7
    Living room
    • Description: Smartcore Luxury Vinyl,Flooring: Vinyl
    • Level: Second
    • Dimensions: 15.2 x 15
    Other
    • Description: Parlor,Flooring: Wood
    • Level: First
    • Dimensions: 15.7 x 14.7
    Other
    • Description: Butler Room,Flooring: Tile
    • Level: First
    • Dimensions: 9.5 x 12.6
    Other
    • Description: Mud Room,Flooring: Tile
    • Level: First
    • Dimensions: 5.8 x 10
    Other
    • Description: Storage Room,Flooring: Other
    • Level: Lower
    • Dimensions: 14.5 x 24.4
    Other
    • Description: Storage Room,Flooring: Other
    • Level: Lower
    • Dimensions: 8.6 x 9
    Other
    • Description: Finished Room,Flooring: Carpet
    • Level: Lower
    • Dimensions: 18 x 12.2
    Heating
    • Heat Pump
    Cooling
    • Heat Pump
    Appliances
    • Included: Dishwasher, Disposal, Microwave, Oven, Range, Refrigerator, Self Cleaning Oven
    • Laundry: Main Level, Laundry Room
    Features
    • Ceiling Fan(s), Separate/Formal Dining Room, Entrance Foyer, Eat-in Kitchen, Kitchen Island, Bath in Primary Bedroom, Pantry, Utility Room
    • Windows: Thermal Windows
    • Basement: Partially Finished,Crawl Space
    • Number of fireplaces: 1
    • Fireplace features: Electric
    Interior area
    • Total structure area: 3,688
    • Total interior livable area: 3,688 sqft
    • Finished area above ground: 3,412
    • Finished area below ground: 276

    Property

    Parking
    • Total spaces: 2
    • Parking features: Detached, Garage, Garage Door Opener
    • Garage spaces: 2
    • Details: Off Street
    Features
    • Levels: Three Or More
    • Stories: 3
    • Patio & porch: Covered, Deck, Porch
    • Exterior features: Deck, Fence, Porch
    • Fencing: Yard Fenced
    Lot
    • Size: 5,967 sqft
    Details
    • Additional structures: Garage(s)
    • Parcel number: 220500200832000008
    • Zoning: Residential
    • Zoning description: Residential

    Construction

    Type & style
    • Home type: SingleFamily
    • Architectural style: Three Story
    • Property subtype: Single Family Residence
    Materials
    • Frame, Wood Siding
    • Foundation: Brick/Mortar, Crawlspace
    • Roof: Shingle
    Condition
    • Resale
    • New construction: No
    • Year built: 1890

    Utilities & green energy

    • Sewer: Public Sewer
    • Water: Connected, Public

    Community & neighborhood

    Community
    • Community features: Sidewalks
    Location
    • Region: New Albany

    Other

    Other facts
    • Listing terms: Cash,Conventional,VA Loan
    • Road surface type: Paved

    Price history

    DateEventPrice
    9/30/2021Sold$425,000+304.8%$115/sqft
    Source: SIRA #2021010202 Report a problem
    10/13/2016Sold$105,000$28/sqft
    Source: SIRA #201606318 Report a problem

    Public tax history

    Tax history is unavailable.

    Neighborhood: 47150

    Nearby schools

    GreatSchools rating
    Get pre-qualified for a loan
    At Zillow Home Loans, we can pre-qualify you in as little as 5 minutes with no impact to your credit score.

    An equal housing lender. NMLS #10287.

    Sell for more on Zillow
    Get a Zillow Showcase℠ listing at no additional cost and you could sell for .
    $518,400
    2% more
    +$10,368
    With Zillow Showcase(estimated)
    $528,768