Skip main navigation
Off market
  • $236,600

    603 E Oak St, Boonville, IN 47601

    3beds
    1,606sqft
    SingleFamily
    Built in 1952
    10,687 Square Feet Lot
    $236,600 Zestimate®
    $147/sqft
    $1,887 Estimated rent

    Home value

    $236,600

    $222,000 - $251,000

    $1,887/mo

    Zestimate® history
    Loading
    Loading...

    Owner options

    List your home for rent

    $1,887/mo

    Rent Zestimate®

    Find your next renter with Zillow Rental Manager. Plus, with online applications, you can quickly screen prospective tenants – for free.

    Learn more

    $1,887/mo

    Rent Zestimate®

    Refinance and save

    $1,512/mo

    Est. payment

    Refinancing to a lower rate could help reduce your monthly payments and save thousands over the life of the loan.

    See today's rates

    $1,512/mo

    Est. payment

    Explore your selling options

    Work with a Zillow partner agent

    Leverage their expertise and Zillow's premium Showcase listings to get your home seen by more buyers.

    Get started

    List with your own agent

    Get your home in front of millions of buyers by listing it on Zillow.

    Learn how to do it

    Sell it yourself

    Take full control of how buyers see your home on Zillow by listing For Sale by Owner (FSBO).

    List your home

    What's special

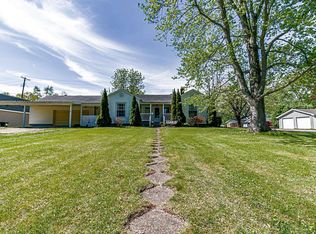
    This remarkable 1950’s Brick Tutor Style home has 3 bedrooms and 3 baths that has been fully remodeled inside and out together with a two-story garage with plenty of storage. A quarter acre lot with two covered porches and a new Trex deck with vinyl handrails and solar lights in the fenced in back yard. The garage has room for two cars and an upstairs that could be converted into additional 572 square feet of living space with private access. Inside the home, you can enjoy family living with the comfort of security and protection. The house comes with a build in security system and a fully waterproofed basement with a lifetime guarantee. In the last 7 years there have been many updates made to the home including: new roof, doors, gutters, furnace, hot water heater, waterproofed basement, kitchen, bathrooms, paint, lighting, water softener with reverse osmosis drinking water, and the garage has been updated with new siding and garage door. Plus many more to list. Upon entering the first floor, the living room allows for a good deal of natural light complements of the double pane windows and wood burning fireplace. There is a separate dining room that leads outside under the covered porch or to the kitchen where you will find plenty of self-closing cabinets and a quick way to step onto the back deck for grilling or relaxing. You will also find a bedroom and bathroom on the main floor along with access to the full basement. The basement has a finished Media room and Den along with a generous unfinished space to expand. The second floor greets you with a foyer, two bedrooms and a bathroom with two concealed attic accesses.

    This property is off market, which means it's not currently listed for sale or rent on Zillow. This may be different from what's available on other websites or public sources.
    Facts & features

    Interior

    Bedrooms & bathrooms
    • Bedrooms: 3
    • Bathrooms: 3
    • Full bathrooms: 1
    • 1/2 bathrooms: 2
    Heating
    • Heat pump, Gas
    Cooling
    • Central
    Appliances
    • Included: Dishwasher, Dryer, Garbage disposal, Microwave, Range / Oven, Refrigerator, Washer
    Features
    • Flooring: Tile, Carpet, Hardwood, Laminate
    • Basement: Partially finished
    • Has fireplace: Yes
    • Fireplace features: masonry
    Interior area
    • Total interior livable area: 1,606 sqft

    Property

    Parking
    • Total spaces: 10
    • Parking features: Garage - Detached, Off-street, On-street
    Features
    • Exterior features: Vinyl, Brick
    • Has view: Yes
    • View description: City
    Lot
    • Size: 10,687 Square Feet
    Details
    • Parcel number: 870936203002000003

    Construction

    Type & style
    • Home type: SingleFamily
    Materials
    • brick
    • Roof: Asphalt
    Condition
    • Year built: 1952

    Community & HOA

    Location
    • Region: Boonville

    Financial & listing details

    • Price per square foot: $147/sqft
    • Tax assessed value: $173,400
    • Annual tax amount: $1,749

    Price history

    DateEventPrice
    4/30/2021Listing removed--
    Source: Owner Report a problem
    4/4/2021Pending sale$169,900$106/sqft
    Source: Owner Report a problem
    4/3/2021Listed for sale$169,900+102.3%$106/sqft
    Source: Owner Report a problem
    10/7/2013Sold$84,000$52/sqft
    Source: Agent Provided Report a problem

    Public tax history

    YearProperty taxesTax assessment
    2025$1,749 -3.3%$173,400 -0.9%
    2024$1,808 +43.4%$174,900 -3.3%
    2023$1,261 +25%$180,800 +43.4%
    2022$1,009 +6.9%$126,100 +25%
    2021$944 +8.3%$100,900 +6.9%
    2020$872 +11.1%$94,400 +8%
    2019$785 +6.8%$87,400 +5.7%
    2018$735 +2.4%$82,700 +2.2%
    2017$718 -1.4%$80,900 +2%
    2016$728 -55%$79,300 -1.9%
    2014$1,616 -0.7%$80,800 -0.7%
    2013$1,628 +2%$81,400 +2%
    2012$1,596 +179.4%$79,800 +0.9%
    2011$571 -10.8%$79,100 -5.7%
    2010$641 -19.3%$83,900
    2009$794 +38.3%$83,900 +1.6%
    2007$574 -34.1%$82,600 +1.7%
    2006$870 $81,200 -5.8%
    2005-- $86,200
    Find assessor info on the county website

    Neighborhood: 47601

    Nearby schools

    GreatSchools rating
    Get pre-qualified for a loan
    At Zillow Home Loans, we can pre-qualify you in as little as 5 minutes with no impact to your credit score.

    An equal housing lender. NMLS #10287.

    Sell for more on Zillow
    Get a Zillow Showcase℠ listing at no additional cost and you could sell for .
    $236,600
    2% more
    +$4,732
    With Zillow Showcase(estimated)
    $241,332
