This one-of-a kind home is located one block from Lake Eola Park in the heart of Downtown Orlando. Here you have the opportunity to own a piece of Orlando history & enjoy incredible views of the city skyline. What started as a mission-style church in 1928, was then redeveloped into 5 unique townhomes, all with different floor plans & features, & it’s called The Revival. This home features gorgeous new custom upgrades from top to bottom, thanks to Interior Designer Jose Cabrera, who made sure that there are extraordinary surprises at every turn. All 3 bedrooms have ensuite baths, there are 2 additional half baths & over 3,200 sq ft of living space. When you step inside the impressive foyer, you can decide to take your private elevator or the staircase to the higher floors. Stepping into the main living area of this home will take your breath away! The Parade of Homes winning custom kitchen was designed by Phil Kean Design Group, with Italian kitchen cabinets, quartz countertops with a waterfall island & breakfast bar & appliances that include a Thermador Pro Columns refrigerator, Bosch induction cooktop, range & microwave convection oven, double Fisher & Paytel dishwasher drawers & a touchless faucet. Every inch of this space was thoughtfully arranged for maximum storage, including a deep walk in pantry with custom built-ins. The kitchen overlooks the living room & dining room, making this the perfect space to entertain. Original architectural features like exposed brick, cathedral ceilings & antique pointed steel cased windows, compliment the modern design & upgrades in perfect harmony. There are so many delightful elements to enjoy, like the Kentucky purple poplar window sills & beams, & custom designed vent covers that you will find throughout the home. The pine wood floors are bordered by 12" baseboards and have been stained & hand painted with a French bleed, celebrating the imperfections of this special flooring. Take your private elevator to the 4th floor to the rooftop terrace with a floating IPE wood deck, a gas grill, a medium green egg grill & spectacular 360 degree views of the skyline. Back inside, an additional half bath has been added for convenience, along with cabinetry below the wall of windows with ample storage. Take the stairs down one level & you can enjoy the expanded loft space with plenty of room for watching movies & relaxing, overlooking the 3rd floor kitchen & living room areas. Take the stairs down to the 2nd & 1st floors to 3 generously sized bedrooms with gorgeous wall coverings, large walk-in closets with custom built-ins & barn door entries & custom window treatments with blackout shades. On the 2nd floor the owner’s suite features an exquisite ensuite bath with a soaking tub, double vanity with quartz countertops, custom lighting & cabinetry & tiled shower with glass enclosure. The laundry room, with custom cabinetry, sink & hanging rack separates you from the 2nd bedroom located down the hall. The 3rd bedroom is located on the first floor with even more privacy. As you head back to the foyer, you will notice a custom barn door from Bali, revealing a hidden office nook that was added under the stairs. Just across, is a door that takes you into the 2 car, tandem garage with a 240 volt EV car charger and plenty of storage. Buyers can take advantage of a historic preservation tax credit when they purchase this property. With so much attention to detail and custom upgrades, this home will not disappoint!
Sold for $1,550,000
$1,550,000
603 E RIDGEWOOD STREET, ORLANDO, FL 32803
3beds
3,218sqft
Townhouse
Built in 1928
1,350 Square Feet Lot
$1,634,600 Zestimate®
$482/sqft
$5,424 Estimated rent
Home value
$1,634,600
$1.50M - $1.80M
$5,424/mo
Zestimate® history
Owner options
List your home for rent
$5,424/mo
Rent Zestimate®
Find your next renter with Zillow Rental Manager. Plus, with online applications, you can quickly screen prospective tenants – for free.
$5,424/mo
Rent Zestimate®
Refinance and save
$11,619/mo
Est. payment
Refinancing to a lower rate could help reduce your monthly payments and save thousands over the life of the loan.
$11,619/mo
Est. payment
Explore your selling options
Work with a Zillow partner agent
Leverage their expertise and Zillow's premium Showcase listings to get your home seen by more buyers.
Get startedList with your own agent
Get your home in front of millions of buyers by listing it on Zillow.
Learn how to do itSell it yourself
Take full control of how buyers see your home on Zillow by listing For Sale by Owner (FSBO).
List your homeWhat's special
Modern designCustom window treatmentsGorgeous wall coveringsCustom cabinetryDeep walk in pantryCustom kitchenTandem garage
Zillow last checked:
Listing updated:
Listed by:
Beth Hobart 407-227-8192,
MAINFRAME REAL ESTATE 407-513-4257
Bought with:
Beth Hobart, 3140177
MAINFRAME REAL ESTATE
Source: Stellar MLS,MLS#: O6141722 Originating MLS: Orlando Regional
Originating MLS: Orlando Regional
Facts & features
Interior
Bedrooms & bathrooms
- Bedrooms: 3
- Bathrooms: 5
- Full bathrooms: 3
- 1/2 bathrooms: 2
Rooms
- Room types: Bonus Room, Great Room, Utility Room, Loft
Primary bedroom
- Features: En Suite Bathroom, Walk-In Closet(s)
- Level: Second
- Dimensions: 13x16
Bedroom 2
- Features: En Suite Bathroom, Walk-In Closet(s)
- Level: Second
- Dimensions: 14x13
Bedroom 3
- Features: En Suite Bathroom, Built-in Closet
- Level: First
- Dimensions: 19x13
Primary bathroom
- Features: Tub with Separate Shower Stall
- Level: Second
- Dimensions: 6x11
Dining room
- Level: Third
- Dimensions: 19x17
Kitchen
- Features: Pantry
- Level: Third
- Dimensions: 19x17
Living room
- Level: Third
- Dimensions: 19x13
Loft
- Level: Upper
- Dimensions: 19x30
Heating
- Electric
Cooling
- Central Air
Appliances
- Included: Oven, Convection Oven, Cooktop, Dishwasher, Disposal, Microwave, Refrigerator, Tankless Water Heater
- Laundry: Inside, Upper Level
Features
- Built-in Features, Cathedral Ceiling(s), Ceiling Fan(s), Eating Space In Kitchen, Elevator, High Ceilings, Living Room/Dining Room Combo, PrimaryBedroom Upstairs, Open Floorplan, Solid Surface Counters, Split Bedroom, Thermostat, Vaulted Ceiling(s), Walk-In Closet(s)
- Flooring: Tile, Hardwood
- Doors: Outdoor Grill, Outdoor Kitchen
- Windows: Shades, Window Treatments
- Has fireplace: No
Interior area
- Total structure area: 4,000
- Total interior livable area: 3,218 sqft
Property
Parking
- Total spaces: 2
- Parking features: Driveway, Electric Vehicle Charging Station(s), On Street, Tandem
- Attached garage spaces: 2
- Has uncovered spaces: Yes
Accessibility
- Accessibility features: Accessible Elevator Installed
Features
- Levels: Three Or More
- Stories: 3
- Patio & porch: Deck
- Exterior features: Lighting, Outdoor Grill, Outdoor Kitchen, Sidewalk
- Has view: Yes
- View description: City
Lot
- Size: 1,350 Square Feet
- Features: City Lot, Landscaped, Sidewalk
Details
- Additional structures: Outdoor Kitchen
- Parcel number: 252229004702000
- Zoning: R-3B/T/HP
- Special conditions: None
Construction
Type & style
- Home type: Townhouse
- Architectural style: Contemporary,Historical
- Property subtype: Townhouse
Materials
- Block, Stucco
- Foundation: Slab
- Roof: Other
Condition
- New construction: No
- Year built: 1928
Utilities & green energy
- Sewer: Public Sewer
- Water: Public
- Utilities for property: Electricity Connected, Natural Gas Connected, Sewer Connected, Street Lights, Water Connected
Community & HOA
Community
- Features: Deed Restrictions, None
- Security: Security System
- Pet fee: $0 monthly
- Subdivision: 331 CATHCART
HOA
- Has HOA: Yes
- Services included: None
- HOA fee: $200 monthly
- HOA name: AMANDA KAVIANI
- HOA phone: 407-730-0586
Location
- Region: Orlando
Financial & listing details
- Price per square foot: $482/sqft
- Tax assessed value: $1,224,838
- Annual tax amount: $8,464
- Date on market: 9/28/2023
- Cumulative days on market: 20 days
- Listing terms: Cash,Conventional
- Ownership: Fee Simple
- Total actual rent: 0
- Electric utility on property: Yes
- Road surface type: Brick
Price history
| Date | Event | Price |
|---|---|---|
| 11/30/2023 | Sold | $1,550,000-4.6%$482/sqft |
Source:  Stellar MLS #O6141722 Report a problem Stellar MLS #O6141722 Report a problem | ||
| 10/18/2023 | Pending sale | $1,625,000$505/sqft |
Source: Stellar MLS #O6141722 Report a problem | ||
| 9/28/2023 | Listed for sale | $1,625,000+87%$505/sqft |
Source: Stellar MLS #O6141722 Report a problem | ||
| 12/7/2015 | Sold | $869,000$270/sqft |
Source: Public Record Report a problem | ||
Public tax history
| Year | Property taxes | Tax assessment |
|---|---|---|
| 2024 | $14,852 +68.6% | $852,567 +17.3% |
| 2023 | $8,808 +4% | $727,127 +3% |
| 2022 | $8,465 +2.1% | $705,949 +3% |
| 2021 | $8,288 +1.1% | $685,387 +1.4% |
| 2020 | $8,198 +1.4% | $675,924 +2.3% |
| 2019 | $8,084 +1.3% | $660,727 +1.9% |
| 2018 | $7,979 | $648,407 -5.6% |
| 2017 | $7,979 -30.9% | $686,625 +472.2% |
| 2016 | $11,541 +346.1% | $120,000 +56.4% |
| 2015 | $2,587 +49.6% | $76,723 +33.5% |
| 2014 | $1,730 | $57,482 |
Find assessor info on the county website
Neighborhood: Lake Eola Heights
Nearby homes
- $1,591,7003 bd4 ba3.3k sqft605 E Ridgewood St, Orlando, FL 32803Off Market
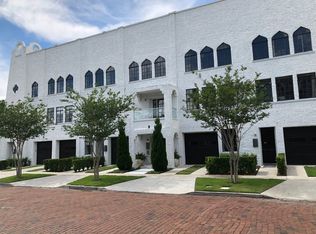
- $1,689,5003 bd3 ba3.7k sqft601 E Ridgewood St, Orlando, FL 32803Off Market

- $770,8133 bd5 ba3.1k sqft607 E Ridgewood St, Orlando, FL 32803Off Market
- $1,403,600-- bd-- ba2.9k sqft607 E Ridgewood St, Orlando, FL 32803Off Market
- $1,700,0003 bd4 ba3.7k sqft609 E Ridgewood St, Orlando, FL 32803Sold
- $1,055,0004 bd3 ba3.1k sqft335 Cathcart Ave, Orlando, FL 32803Sold
- $197,9001 bd1 ba700 sqft613 E Ridgewood St APT 4, Orlando, FL 32803Off Market
- $1,6001 bd1 ba685 sqft613 E Ridgewood St APT 5, Orlando, FL 32803For Rent
Nearby schools
GreatSchools rating
- 7/10Lake Como Elementary SchoolGrades: PK-8Distance: 1.6 mi
- 6/10Edgewater High SchoolGrades: 9-12Distance: 2.8 mi
Get a cash offer in 3 minutes
Find out how much your home could sell for in as little as 3 minutes with a no-obligation cash offer.
Estimated market value
$1,634,600
Get a cash offer in 3 minutes
Find out how much your home could sell for in as little as 3 minutes with a no-obligation cash offer.
Estimated market value
$1,634,600
- Florida
- Orange County
- Orlando
- 32803
- Lake Eola Heights
- 603 E RIDGEWOOD STREET
