A well-built home! Everything you need on one level with NO stairs, and it flows beautifully from one warm and inviting living area to the next. This is a desired split floor plan with stately master on one end, while the remaining rooms are privately located on the other end! This home's location provides quick and easy access to Hwy 50 and the sits on 1.04 acre of land. Generous RV parking space. This home has a great chef's kitchen that will be the place to hang out around the cocktail-height tile countertops and plenty of room. Added features include a split-bedroom design, wonderful great room with fireplace; 4th bedroom which doubles as formal dining room, back patio and xeriscape landscape with drip system. Crawl space is moisture proof lined with a thick heavy duty pool liner, regulated by a commercialized dehumidifier and sump pump. Additionally, the crawl space has lots of storage. Schedule your showing today!
Closed
$399,900
603 E Tanager Dr, Pueblo West, CO 81007
4beds
2,027sqft
Single Family Residence
Built in 2002
1.04 Acres Lot
$398,600 Zestimate®
$197/sqft
$2,370 Estimated rent
Home value
$398,600
$359,000 - $446,000
$2,370/mo
Zestimate® history
Owner options
List your home for rent
$2,370/mo
Rent Zestimate®
Find your next renter with Zillow Rental Manager. Plus, with online applications, you can quickly screen prospective tenants – for free.
$2,370/mo
Rent Zestimate®
Refinance and save
$2,356/mo
Est. payment
Refinancing to a lower rate could help reduce your monthly payments and save thousands over the life of the loan.
$2,356/mo
Est. payment
Explore your selling options
Work with a Zillow partner agent
Leverage their expertise and Zillow's premium Showcase listings to get your home seen by more buyers.
Get startedList with your own agent
Get your home in front of millions of buyers by listing it on Zillow.
Learn how to do itSell it yourself
Take full control of how buyers see your home on Zillow by listing For Sale by Owner (FSBO).
List your homeWhat's special
Generous rv parking spaceCocktail-height tile countertopsBack patioDesired split floor plan
Zillow last checked:
Listing updated:
Listed by:
Renee Hassebroek 719-582-6644,
RE/MAX Associates
Bought with:
Outside Sales Agent Outside Sales Agent
Outside Sales Office
Source: PAR,MLS#: 239038
Facts & features
Interior
Bedrooms & bathrooms
- Bedrooms: 4
- Bathrooms: 2
- Full bathrooms: 2
- Main level bedrooms: 4
Primary bedroom
- Level: Main
- Area: 224
- Dimensions: 14 x 16
Bedroom 2
- Level: Main
- Area: 132
- Dimensions: 11 x 12
Bedroom 3
- Level: Main
- Area: 144
- Dimensions: 12 x 12
Bedroom 4
- Level: Main
- Area: 143
- Dimensions: 11 x 13
Dining room
- Level: Main
- Area: 195
- Dimensions: 13 x 15
Kitchen
- Level: Main
- Area: 170
- Dimensions: 10 x 17
Living room
- Level: Main
- Area: 330
- Dimensions: 15 x 22
Features
- Vaulted Ceiling(s), Walk-In Closet(s), Walk-in Shower
- Flooring: Tile
- Windows: Window Coverings
- Basement: Crawl Space
- Number of fireplaces: 1
Interior area
- Total structure area: 2,027
- Total interior livable area: 2,027 sqft
Property
Parking
- Total spaces: 2
- Parking features: RV Access/Parking, 2 Car Garage Attached, Garage Door Opener
- Attached garage spaces: 2
Features
- Patio & porch: Porch-Covered-Front, Patio-Open-Rear, Patio-Covered-Rear
- Has spa: Yes
- Spa features: Bath
- Fencing: Wood Fence-Rear
- Has view: Yes
- View description: Mountain(s)
Lot
- Size: 1.04 Acres
- Dimensions: 140 x 315
- Features: Horses Allowed, Sprinkler System-Front, Rock-Front, Rock-Rear, Trees-Front
Details
- Additional structures: Shed(s)
- Parcel number: 0507042009
- Zoning: A-3
- Special conditions: Standard
- Horses can be raised: Yes
Construction
Type & style
- Home type: SingleFamily
- Architectural style: Ranch
- Property subtype: Single Family Residence
Condition
- Year built: 2002
Utilities & green energy
Green energy
- Water conservation: Water-Smart Landscaping
Community & HOA
Community
- Security: Smoke Detector/CO
- Subdivision: Pueblo West East
Location
- Region: Pueblo West
Financial & listing details
- Price per square foot: $197/sqft
- Tax assessed value: $351,972
- Annual tax amount: $2,327
- Date on market: 6/8/2026
- Road surface type: Unimproved
Price history
| Date | Event | Price |
|---|---|---|
| 6/4/2026 | Sold | $399,900$197/sqft |
Source:  PAR #239038 Report a problem PAR #239038 Report a problem | ||
| 4/3/2026 | Listed for sale | $399,9000%$197/sqft |
Source: PAR #239038 Report a problem | ||
| 10/1/2025 | Listing removed | $400,000$197/sqft |
Source: PAR #230924 Report a problem | ||
| 3/27/2025 | Listed for sale | $400,000-3.6%$197/sqft |
Source: PAR #230924 Report a problem | ||
| 3/15/2025 | Listing removed | $414,900$205/sqft |
Source: PAR #226525 Report a problem | ||
| 9/7/2024 | Listed for sale | $414,900+0.9%$205/sqft |
Source: PAR #226525 Report a problem | ||
| 8/15/2024 | Listing removed | $411,000$203/sqft |
Source: PAR #206532 Report a problem | ||
| 1/4/2023 | Listing removed | -- |
Source: PAR #206532 Report a problem | ||
| 10/14/2022 | Listed for sale | $411,000+72.7%$203/sqft |
Source: PAR #206532 Report a problem | ||
| 2/9/2018 | Sold | $238,000-4%$117/sqft |
Source: PAR #171165 Report a problem | ||
| 1/12/2018 | Listed for sale | $247,900+33.3%$122/sqft |
Source: RE/MAX Associates #171165 Report a problem | ||
| 9/30/2010 | Sold | $186,000-5.5%$92/sqft |
Source: Public Record Report a problem | ||
| 4/4/2010 | Price change | $196,900-1.5%$97/sqft |
Source: Systems Engineering, Inc. #127508 Report a problem | ||
| 1/30/2010 | Listed for sale | $199,900-9.1%$99/sqft |
Source: Systems Engineering, Inc. #127508 Report a problem | ||
| 3/24/2009 | Listing removed | $219,900$108/sqft |
Source: Coldwell Banker** #120969 Report a problem | ||
| 12/6/2008 | Listed for sale | $219,900+16.3%$108/sqft |
Source: Coldwell Banker** #120969 Report a problem | ||
| 5/17/2006 | Sold | $189,000$93/sqft |
Source: Public Record Report a problem | ||
Public tax history
| Year | Property taxes | Tax assessment |
|---|---|---|
| 2025 | $1,847 -1.2% | $22,000 -1.7% |
| 2024 | $1,869 +1.5% | $22,390 -0.9% |
| 2023 | $1,841 -2.5% | $22,600 +21.6% |
| 2022 | $1,888 +8.4% | $18,590 -2.8% |
| 2021 | $1,741 +0.3% | $19,130 +8.7% |
| 2020 | $1,736 +17.7% | $17,602 +19.3% |
| 2018 | $1,475 | $14,757 |
| 2017 | $1,475 +114.3% | $14,757 +6.2% |
| 2016 | $689 | $13,898 |
| 2015 | $689 +9.8% | $13,898 +9.1% |
| 2014 | $627 -53.5% | $12,733 |
| 2013 | $1,348 -9.3% | $12,733 -6.5% |
| 2012 | $1,487 | $13,614 |
| 2011 | $1,487 -0.8% | $13,614 -9.3% |
| 2010 | $1,499 -2.3% | $15,011 +0% |
| 2009 | $1,533 -1.5% | $15,010 -2.2% |
| 2008 | $1,557 +5.6% | $15,350 |
| 2007 | $1,475 +4% | $15,350 +13% |
| 2006 | $1,418 +0.6% | $13,580 +8.5% |
| 2005 | $1,409 +448.5% | $12,520 |
| 2004 | $257 +4% | $12,520 +439.7% |
| 2003 | $247 +7% | $2,320 |
| 2002 | $231 +16.2% | $2,320 |
| 2001 | $199 | $2,320 |
Find assessor info on the county website
Neighborhood: Pueblo West
Nearby homes
- $535,0005 bd3 ba3.4k sqft599 E Tanager Dr, Pueblo West, CO 81007Sold
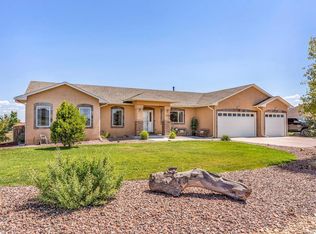
- $340,3004 bd2 ba1.6k sqft617 E Tanager Dr, Pueblo West, CO 81007Off Market

- $31,500-- bd-- ba-- sqft591 E Tanager Dr, Pueblo West, CO 81007Off Market
- $399,7003 bd2 ba2.1k sqft604 E Tanager Dr, Pueblo West, CO 81007Off Market

- $430,5004 bd3 ba2.1k sqft319 S Tanager Ct, Pueblo West, CO 81007Sold
- $326,2002 bd2 ba1.4k sqft618 E Tanager Dr, Pueblo West, CO 81007Off Market
- $328,2006 bd4 ba2.4k sqft658 E Clarion Dr, Pueblo West, CO 81007Off Market
- $352,8004 bd3 ba1.8k sqft588 E Tanager Dr, Pueblo West, CO 81007Off Market
Nearby schools
GreatSchools rating
- 4/10Pueblo West Elementary SchoolGrades: PK-5Distance: 0.7 mi
- 3/10Liberty Point International SchoolGrades: 6-8Distance: 0.8 mi
- 7/10Pueblo West High SchoolGrades: 9-12Distance: 3.2 mi
Schools provided by the listing agent
- District: 70
Source: PAR. This data may not be complete. We recommend contacting the local school district to confirm school assignments for this home.


Get pre-qualified for a loan
At Zillow Home Loans, we can pre-qualify you in as little as 5 minutes with no impact to your credit score.An equal housing lender. NMLS #10287.
Sell for more on Zillow
Get a Zillow Showcase℠ listing at no additional cost and you could sell for .
$398,600
2% more
+$7,972
With Zillow Showcase(estimated)
$406,572
- Colorado
- Pueblo County
- Pueblo
- 81007
- Pueblo West
- 603 E Tanager Dr
Nearby cities
Nearby neighborhoods
Nearby zip codes
Other Pueblo Topics
