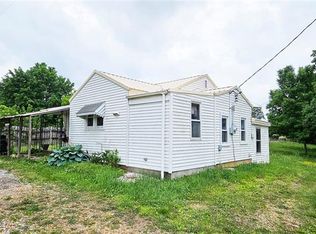
FROM HOUSE-HUNTING TO HOUSE-WARMING… THIS ONE’S MOVE-IN READY! Calling all investors AND buyers looking for a cozy, affordable home! You may want to take a closer look at this charming 1-bedroom home in a great Perryville location! Picture yourself here…1 comfortable bedroom,1 full bathroom, welcoming living room, separate dining room, Laundry setup on the rear porch or in the basement plus a nice, level corner lot, Front porch AND rear porch, Small patio area for relaxing outdoors, Full unfinished basement with convenient walk-up access. Whether you're looking for your first home, a cozy place to downsize, or an investment opportunity, this one offers a lot of possibilities! Can you picture yourself enjoying your morning coffee on the front porch or relaxing on the patio after a long day? Maybe you're an investor looking for your next opportunity. Either way, this little home may be just what you've been looking for!
Active
Listed by: RE/MAX Realty Experts • Deena M Flentge • 573-768-2146
$92,000
603 Edgemont Blvd, Perryville, MO 63775
1beds
666sqft
Single Family Residence
Built in 1942
5,227 Square Feet Lot
$-- Zestimate®
$138/sqft
$-- HOA
What's special
- 21 days
- 601
- 29
Likely to sell faster than
Zillow last checked:
Listing updated:
Listed by:
Deena M Flentge 573-768-2146,
RE/MAX Realty Experts
Source: MARIS,MLS#: 26061580 Originating MLS: Southeast Missouri REALTORS
Originating MLS: Southeast Missouri REALTORSFacts & features
Interior
Bedrooms & bathrooms
- Bedrooms: 1
- Bathrooms: 1
- Full bathrooms: 1
- Main level bathrooms: 1
- Main level bedrooms: 1
Bedroom
- Description: attic access in closet
- Features: Floor Covering: Carpeting
- Level: Main
- Area: 102.82
- Dimensions: 9.7x10.6
Bathroom
- Description: tub/shower
- Features: Floor Covering: Vinyl
- Level: Main
- Area: 33.55
- Dimensions: 5.5x6.1
Dining room
- Features: Floor Covering: Carpeting
- Level: Main
- Area: 135.47
- Dimensions: 10.11x13.4
Kitchen
- Description: linoleum flooring
- Level: Main
- Area: 102.83
- Dimensions: 9.1x11.3
Laundry
- Description: back porch/laundry
- Level: Main
- Area: 72.42
- Dimensions: 10.2x7.1
Living room
- Features: Floor Covering: Carpeting
- Level: Main
- Area: 175.67
- Dimensions: 13.4x13.11
Heating
- Forced Air, Natural Gas
Cooling
- Ceiling Fan(s), Central Air
Appliances
- Laundry: In Basement, Main Level
Features
- Flooring: Carpet, Vinyl
- Basement: Full
- Has fireplace: No
Interior area
- Total structure area: 666
- Total interior livable area: 666 sqft
- Finished area above ground: 666
- Finished area below ground: 0
Property
Parking
- Parking features: On Street
- Has uncovered spaces: Yes
Features
- Levels: One
- Patio & porch: Front Porch, Patio
- Exterior features: None
- Fencing: None
Lot
- Size: 5,227 Square Feet
- Dimensions: 60 x 87
- Features: Back Yard, City Lot, Corner Lot, Level
Details
- Additional structures: None
- Parcel number: 116.0024004010001.00000
- Special conditions: Standard
Construction
Type & style
- Home type: SingleFamily
- Architectural style: Bungalow
- Property subtype: Single Family Residence
- Attached to another structure: Yes
Materials
- Asbestos, Frame
- Foundation: Concrete Perimeter
- Roof: Shingle
Condition
- Updated/Remodeled
- New construction: No
- Year built: 1942
Utilities & green energy
- Electric: Other
- Sewer: Public Sewer
- Water: Public
- Utilities for property: Cable Available, Electricity Connected, Natural Gas Connected, Sewer Connected
Community & HOA
Community
- Subdivision: South Add
HOA
- Has HOA: No
Location
- Region: Perryville
Financial & listing details
- Price per square foot: $138/sqft
- Tax assessed value: $57,356
- Annual tax amount: $548
- Date on market: 9/24/2026
- Listing terms: Cash,Conventional
- Ownership: Private
- Electric utility on property: Yes
- Road surface type: Concrete
Estimated market value
Not available
Estimated sales range
Not available
$894/mo
Price history
| Date | Event | Price |
|---|---|---|
| 9/24/2026 | Listed for sale | $92,000$138/sqft |
Source:  MARIS #26061580 Report a problem MARIS #26061580 Report a problem | ||
Public tax history
| Year | Property taxes | Tax assessment |
|---|---|---|
| 2025 | $548 +5.2% | $10,898 +8.6% |
| 2024 | $521 +0.3% | $10,034 |
| 2023 | $520 | $10,034 +4% |
| 2022 | -- | $9,646 |
| 2021 | -- | $9,646 +10.1% |
| 2020 | -- | $8,761 |
| 2019 | -- | $8,761 +5.1% |
| 2018 | -- | $8,335 |
| 2017 | -- | $8,335 +13.7% |
| 2016 | -- | $7,328 |
| 2015 | -- | $7,328 +1.3% |
| 2014 | -- | $7,231 |
| 2013 | -- | $7,231 |
| 2012 | -- | $7,231 |
Find assessor info on the county website
Monthly payment
Est. payment
Payment breakdown
Explore the cost of this home by adjusting the details. Changes won't be saved.Climate risks
Neighborhood: 63775
Nearby schools
Schools provided by the listing agent
- Elementary: Perryville Elem.
- Middle: Perry Co. Middle
- High: Perryville Sr. High
Source: MARIS. This data may not be complete. We recommend contacting the local school district to confirm school assignments for this home.

Similar homes
- $135,0001 bd1 ba600 sqft308 Cedar St, Perryville, MO 63775For Sale

 MLS ID #26062248, Lorrain C Wibbenmeyer, Preferred Realty. MARIS
 - $80,0002 bd1 ba900 sqft28 Washington Blvd, Chester, IL 62233For Sale By Owner

- $94,9002 bd1 ba980 sqft43937 State Highway 51, Patton, MO 63662For Sale
 MLS ID #26032501, Tracey Miller, Vylla Home. MARIS
