Skip main navigation
Sold
  • Price Unknown

    603 ELMWOOD DR, San Antonio, TX 78212

    3beds
    1,448sqft
    Single Family Residence
    Built in 1941
    7,797 Square Feet Lot
    $253,300 Zestimate®
    $--/sqft
    $2,241 Estimated rent

    Home value

    $253,300

    $236,000 - $274,000

    $2,241/mo

    Zestimate® history
    Loading
    Loading...

    Owner options

    List your home for rent

    $2,241/mo

    Rent Zestimate®

    Find your next renter with Zillow Rental Manager. Plus, with online applications, you can quickly screen prospective tenants – for free.

    Learn more

    $2,241/mo

    Rent Zestimate®

    Refinance and save

    Refinancing to a lower rate could help reduce your monthly payments and save thousands over the life of the loan.

    See today's rates

    Explore your selling options

    Work with a Zillow partner agent

    Leverage their expertise and Zillow's premium Showcase listings to get your home seen by more buyers.

    Get started

    List with your own agent

    Get your home in front of millions of buyers by listing it on Zillow.

    Learn how to do it

    Sell it yourself

    Take full control of how buyers see your home on Zillow by listing For Sale by Owner (FSBO).

    List your home

    What's special

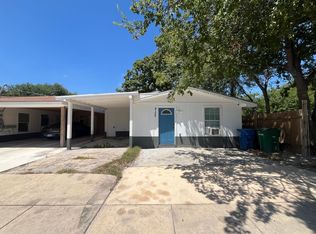
    Roof just replaced! Charming 3 bedroom 2 bath in Olmos/San Pedro Place, meticulously rehabbed for modern living. Enjoy the seamless blend of classic charm and the contemporary updates. The open-concept layout is perfect for entertaining, and the updated kitchen boasts stainless steel appliances including a gas stove, and s/s dishwasher. Tons of cabinet and counter space ideal for the home chef. Nestled in a friendly neighborhood, this home offers proximity to parks, schools, freeways and many local amenities. This home was previously completely rehabbed to include all new sheetrock, updated kitchen including beautiful granite counters, new cabinets in both kitchen, and bathrooms, and tons of additional cabinets in the attached laundry room. Recess lighting in the main living area and ceiling fans in all rooms. Roomy secondary bedrooms. The primary bedroom has 2 large dual walk-in closets for lots of storage. Both bathrooms are redone beautifully with luxury tile. Nice walk in the shower in the primary bathroom. All doors were replaced with modern panel doors. Laundry Room located inside home with floor to ceiling cabinets on one wall for additional storage. The spacious backyard has a nice shed for additional storage. Backyard fully fenced. Laminate wood flooring throughout. Rehab included roof, HVAC, flooring, and electrical, dishwasher. Nice large front covered patio. Local attractions include San Antonio Country Club, Japanese Team Gardens, McNay Art Museum, Alamo Quarry Market, and the beautiful Olmos Basin park are all close by. Easy access to IH 10, Hwy 410,Hwy 281 and downtown San Antonio.

    Zillow last checked:

    Listing updated:

    Listed by:

    Michele Gammel TREC #567620 (210) 383-2884,

    Levi Rodgers Real Estate Group

    Source: LERA MLS,MLS#: 1734556MLS Logo

    Facts & features

    Interior

    Bedrooms & bathrooms
    • Bedrooms: 3
    • Bathrooms: 2
    • Full bathrooms: 2
    Primary bedroom
    • Features: Walk-In Closet(s), Multi-Closets, Ceiling Fan(s), Full Bath
    • Area: 144
    • Dimensions: 12 x 12
    Bedroom 2
    • Area: 143
    • Dimensions: 13 x 11
    Bedroom 3
    • Area: 130
    • Dimensions: 13 x 10
    Primary bathroom
    • Features: Shower Only
    • Area: 50
    • Dimensions: 10 x 5
    Dining room
    • Area: 180
    • Dimensions: 15 x 12
    Kitchen
    • Area: 200
    • Dimensions: 20 x 10
    Living room
    • Area: 154
    • Dimensions: 14 x 11
    Heating
    • Central, Natural Gas
    Cooling
    • Central Air
    Appliances
    • Included: Self Cleaning Oven, Range, Gas Cooktop
    • Laundry: Washer Hookup, Dryer Connection
    Features
    • One Living Area, Liv/Din Combo, Eat-in Kitchen, Kitchen Island, Breakfast Bar, Utility Room Inside, Open Floorplan, High Speed Internet, All Bedrooms Downstairs, Walk-In Closet(s), Master Downstairs, Ceiling Fan(s), Chandelier
    • Flooring: Laminate
    • Has fireplace: No
    • Fireplace features: Not Applicable
    Interior area
    • Total structure area: 1,448
    • Total interior livable area: 1,448 sqft

    Property

    Parking
    • Parking features: None
    Features
    • Levels: One
    • Stories: 1
    • Pool features: None
    Lot
    • Size: 7,797 Square Feet
    • Features: Sidewalks, Streetlights
    Details
    • Parcel number: 072770220260

    Construction

    Type & style
    • Home type: SingleFamily
    • Property subtype: Single Family Residence
    Materials
    • Siding
    • Roof: Composition
    Condition
    • Pre-Owned
    • New construction: No
    • Year built: 1941

    Utilities & green energy

    • Electric: CPS
    • Gas: CPS
    • Sewer: SAWS
    • Water: SAWS, Water System

    Community & HOA

    Community
    • Features: None
    • Subdivision: San Pedro Place
    Location
    • Region: San Antonio

    Financial & listing details

    • Tax assessed value: $229,840
    • Annual tax amount: $4,832
    • Date on market: 9/11/2025
    • Cumulative days on market: 240 days
    • Listing terms: Conventional,FHA,VA Loan,Cash
    • Road surface type: Paved

    Price history

    DateEventPrice
    8/21/2024Sold--
    Source: LERA MLS #1734556 Report a problem
    7/19/2024Pending sale$265,000$183/sqft
    Source: LERA MLS #1734556 Report a problem
    7/2/2024Contingent$265,000$183/sqft
    Source: LERA MLS #1734556 Report a problem
    6/22/2024Price change$265,000-1.9%$183/sqft
    Source: LERA MLS #1734556 Report a problem
    5/29/2024Price change$270,000-1.8%$186/sqft
    Source: LERA MLS #1734556 Report a problem
    3/27/2024Price change$275,000-3.5%$190/sqft
    Source: LERA MLS #1734556 Report a problem
    2/10/2024Price change$285,000-1.4%$197/sqft
    Source: LERA MLS #1734556 Report a problem
    1/23/2024Price change$289,000-1.7%$200/sqft
    Source: LERA MLS #1734556 Report a problem
    1/7/2024Price change$294,000-1.7%$203/sqft
    Source: LERA MLS #1734556 Report a problem
    11/20/2023Listed for sale$299,000+42.4%$206/sqft
    Source: LERA MLS #1734556 Report a problem
    7/1/2019Sold--
    Source: LERA MLS #1387266 Report a problem
    5/30/2019Listed for sale$210,000-8.7%$145/sqft
    Source: Keller Williams Heritage #1387266 Report a problem
    3/21/2019Listing removed$229,900$159/sqft
    Source: Mission Real Estate Group #1355796 Report a problem
    3/19/2019Price change$229,900-2.2%$159/sqft
    Source: Mission Real Estate Group #1355796 Report a problem
    3/11/2019Price change$235,000-1.7%$162/sqft
    Source: Mission Real Estate Group #1355796 Report a problem
    3/1/2019Price change$239,000-0.4%$165/sqft
    Source: Mission Real Estate Group #1355796 Report a problem
    2/4/2019Price change$239,900-2.1%$166/sqft
    Source: Mission Real Estate Group #1355796 Report a problem
    1/10/2019Price change$245,000-2%$169/sqft
    Source: Mission Real Estate Group #1355796 Report a problem
    12/29/2018Listed for sale$250,000$173/sqft
    Source: Mission Real Estate Group #1355796 Report a problem

    Public tax history

    YearProperty taxesTax assessment
    2025$3,166 +14.4%$229,840 +27.7%
    2024$2,767 -3%$180,000 +0.5%
    2023$2,853 -20%$179,080 +10%
    2022$3,565 +3.4%$162,800 +10%
    2021$3,448 $148,000 -0.1%
    2020$3,448 +36.8%$148,180 +66.6%
    2019$2,521 $88,930 +17.9%
    2018$2,521 +34.8%$75,420 +14.4%
    2017$1,870 -14.4%$65,900 -14.8%
    2016$2,184 +32.4%$77,370 +20.8%
    2015$1,650 $64,050 +5%
    2014$1,650 $60,980 +3.8%
    2013-- $58,730 -6%
    2012-- $62,510 -6.9%
    2011-- $67,160 -4.8%
    2010-- $70,580 -2.8%
    2009-- $72,650 -1%
    2008-- $73,420 +5.4%
    2007-- $69,640 +4.5%
    2006-- $66,670 +19%
    2005-- $56,020
    2004-- --
    2003-- --
    2002-- --
    2001-- --
    2000-- --
    Find assessor info on the county website

    Neighborhood: Edison

    Nearby schools

    GreatSchools rating
    Schools provided by the listing agent
    • Elementary: Rogers
    • Middle: Mark Twain
    • High: Edison
    • District: San Antonio I.S.D.

    Source: LERA MLS. This data may not be complete. We recommend contacting the local school district to confirm school assignments for this home.

    Get a cash offer in 3 minutes
    Find out how much your home could sell for in as little as 3 minutes with a no-obligation cash offer.
    Estimated market value
    $253,300
    Get a cash offer in 3 minutes
    Find out how much your home could sell for in as little as 3 minutes with a no-obligation cash offer.
    Estimated market value
    $253,300